
Description
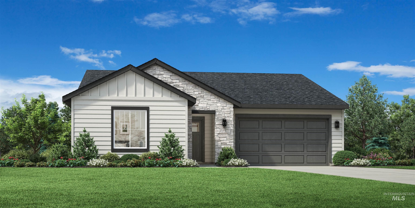
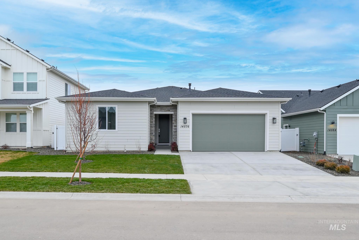
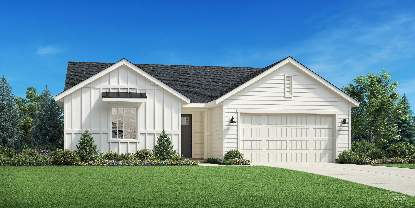
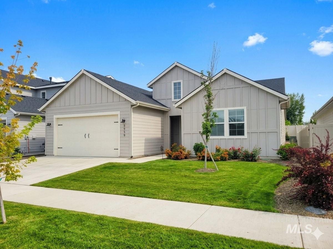
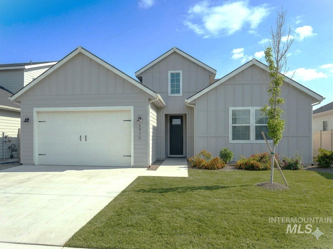
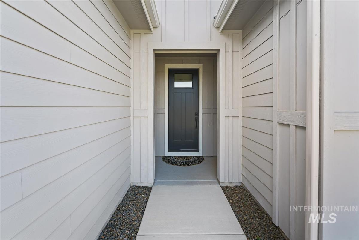
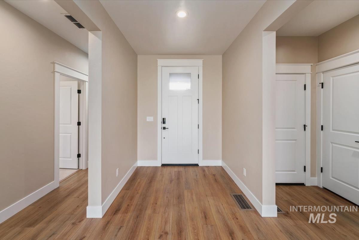
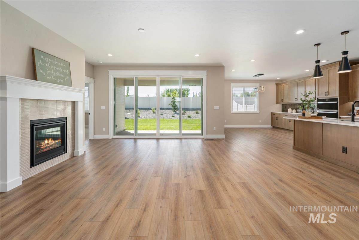
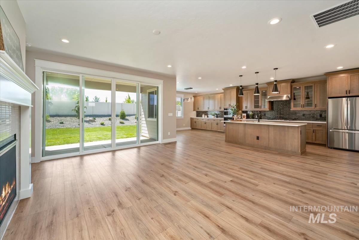
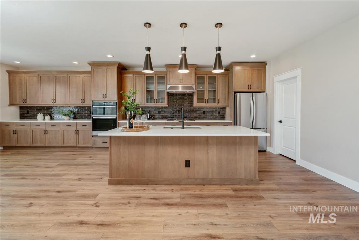
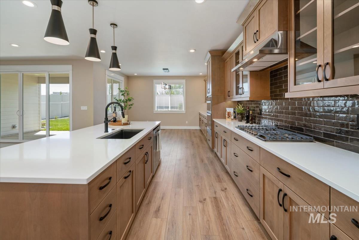
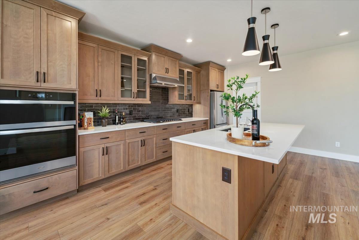
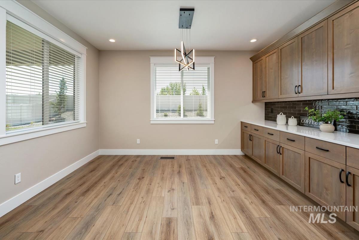
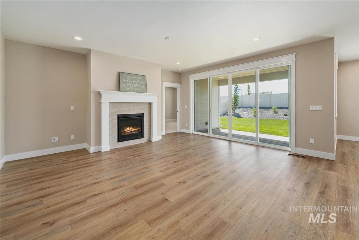
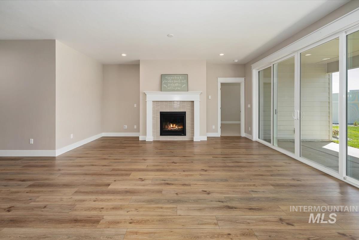
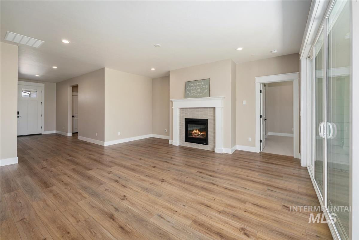
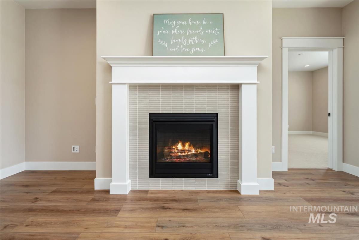
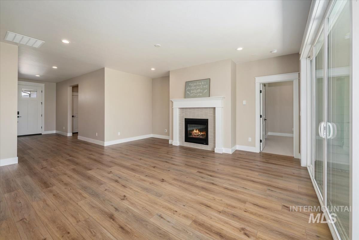
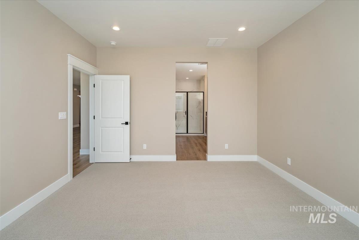
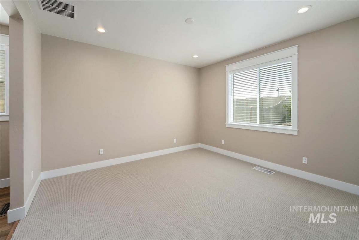
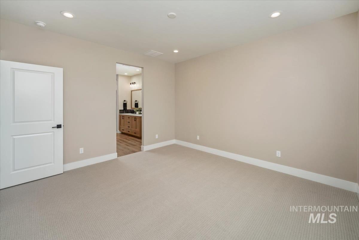
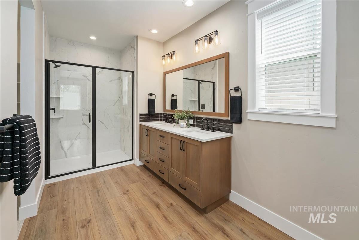
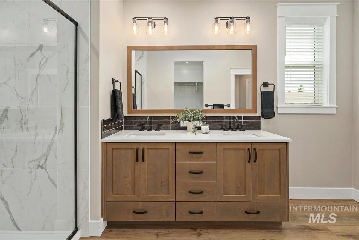
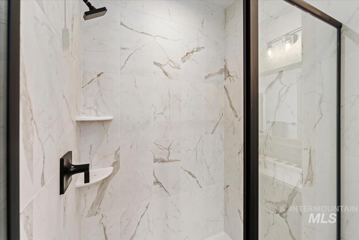
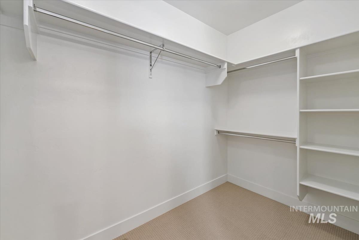
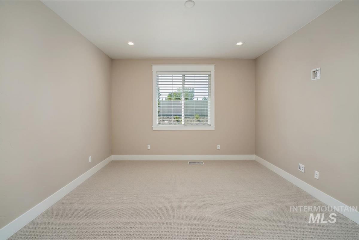
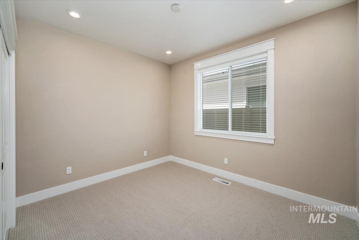
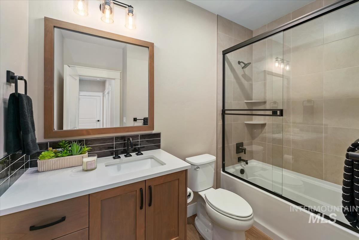
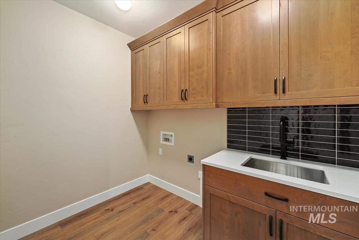
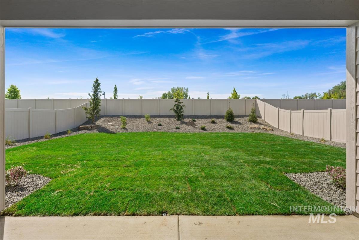
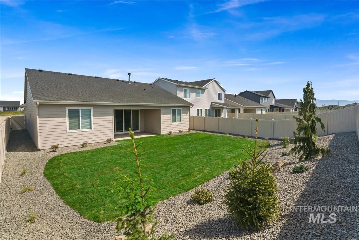
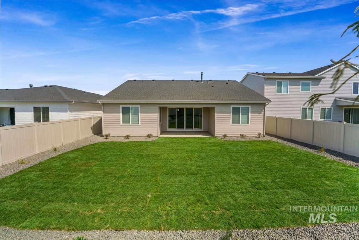
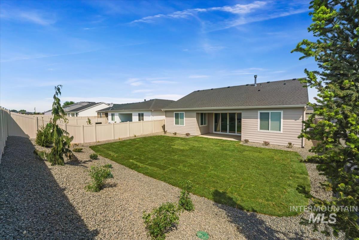
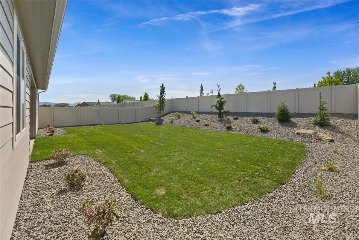
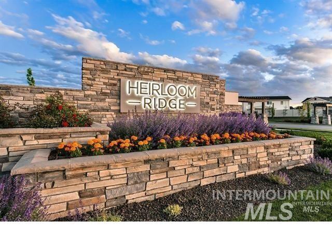
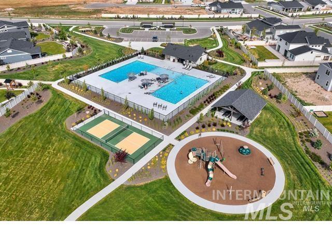
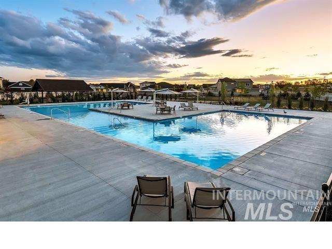
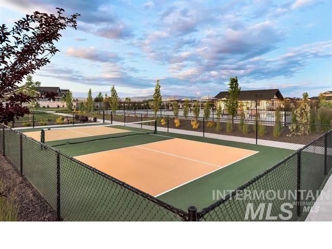
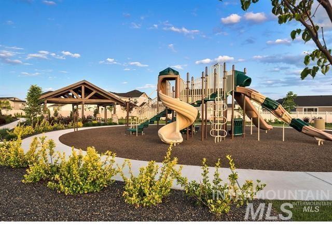
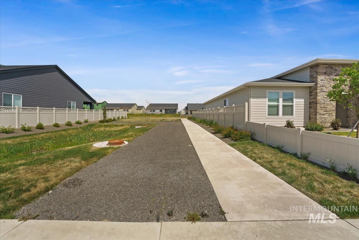
Loaded with high-end upgrades, this stunning new open-concept home perfectly balances luxury and functionality. Extended LVP flooring flows from the foyer into a bright great room with a cozy fireplace. An 8' multi-panel sliding glass door creates a seamless transition to the covered patio, perfect for indoor-outdoor entertaining. The chef-inspired kitchen stands out with quartz countertops, premium wood cabinetry, a massive center island, a 5-burner cooktop, and a huge walk-in pantry. For optimal privacy, the split-bedroom layout features a luxurious primary suite with a dual-sink vanity, a spa-like shower, and an expansive walk-in closet. Outside, the south-facing backyard is fully landscaped and fenced, offering the peace of no immediate rear neighbors. The home is complete with a finished tandem 3-car garage with epoxy flooring. Situated in a premier neighborhood, you are steps from walking paths, a resort-style pool, pickleball courts, and a lush park. See the Upgraded Feature List for complete details!
Details
| MLS # | 98999796 |
|---|---|
| Listing Type | For Sale |
| Style | House |
| HOA Dues | $225 |
| Sub-Type | New Construction |
| Status | Active |
| Year | 2025 |
| Days On Site | 23 |
| Listing Provided By | Michael Ryan Real Estate | Kelly Braaksma |
Features
| Bed(s) | 3 |
|---|---|
| Bath(s) | 2 |
| SQ Feet | 1,858 |
| Garage | 3 |
| Pool | Yes |
| Story(s) | 1 |
| Acreage | 0.17 |
Interior
| Cooling | Central Air |
|---|---|
| Cooling Yes / No | Yes |
| Heating | Forced Air, Natural Gas |
| Heating Yes / No | Yes |
| Interior Features | Bath-Master, Bed-Master Main Level, Split Bedroom, Great Room, Double Vanity, Walk-In Closet(s), Breakfast Bar, Pantry, Kitchen Island, Quartz Counters |
| Appliances | Gas Water Heater, Tank Water Heater, Dishwasher, Disposal, Microwave, Oven/Range Built-In, Refrigerator |
| Fireplaces Total | 1 |
| Fireplace Features | One, Gas |
| Flooring | Carpet |
| Fireplace Yes / No | Yes |
Exterior
| Roof | Architectural Style |
|---|---|
| Foundation Details | Crawl Space |
| Lot Features | Standard Lot 6000-9999 SF, Sidewalks, Auto Sprinkler System, Pressurized Irrigation Sprinkler System |
| Construction Materials | Frame, Hardi Plank Type |
| Patio And Porch Features | Covered Patio/Deck |
| Fencing | Full, Vinyl |
Parking
| Parking Features | Attached |
|---|---|
| Garage Spaces | 3 |
| Attached Garage Yes / No | Yes |
Utilities
| Utilities | Sewer Connected |
|---|
Taxes
| Tax Year | 2025 |
|---|---|
| Tax Annual Amount | 654.74 |
| Tax Legal Description | LOT 12 BLOCK 17 ROSTI FARMS #5 |
Area Information
| State | ID |
|---|---|
| County | Ada |
| City | Star |
| Zip Code | 83669 |
| Area | Ada |
| Community Name | Heirloom Ridge |
| School District | West Ada School District |
| Elementary School | Star |
| High School | Owyhee |
| Listing VS Median (in Heirloom Ridge) | |
Price: $599,900 low | high Med: $640,436 sqft: 1,858 low | high Med: 2,243 $ / sqft: $323 low | high Med: $286 On site: 23 low | high Med: 121 | |
Request a showing
Request a showing
Contact
Learn More About This Property

| State | ID |
|---|---|
| County | Ada |
| City | Star |
| Zip Code | 83669 |
| Area | Ada |
| Community Name | Heirloom Ridge |
| School District | West Ada School District |
| Elementary School | Star |
| High School | Owyhee |
| Listing VS Median (in Heirloom Ridge) | |
Price: $599,900 low | high Med: $640,436 sqft: 1,858 low | high Med: 2,243 $ / sqft: $323 low | high Med: $286 On site: 23 low | high Med: 121 | |