

Description
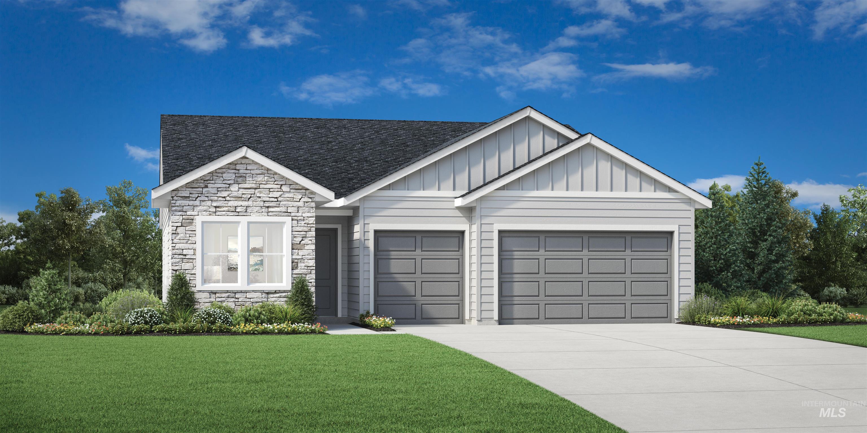
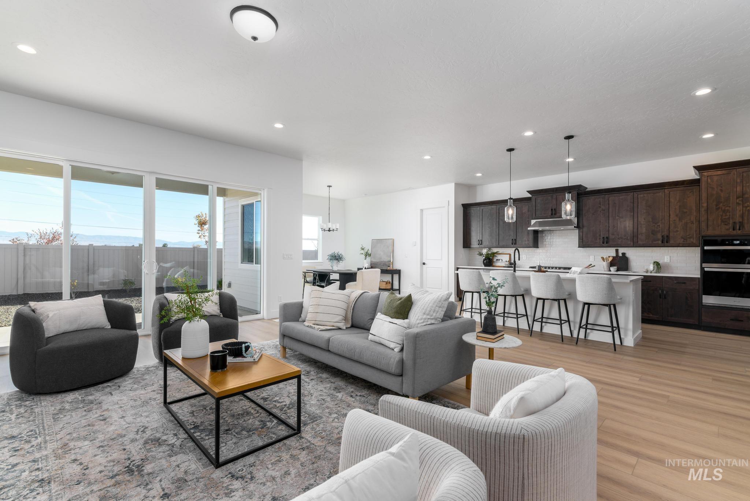
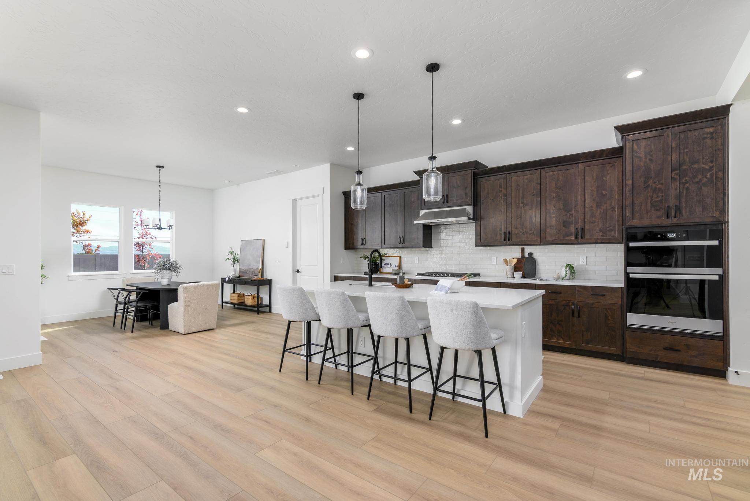
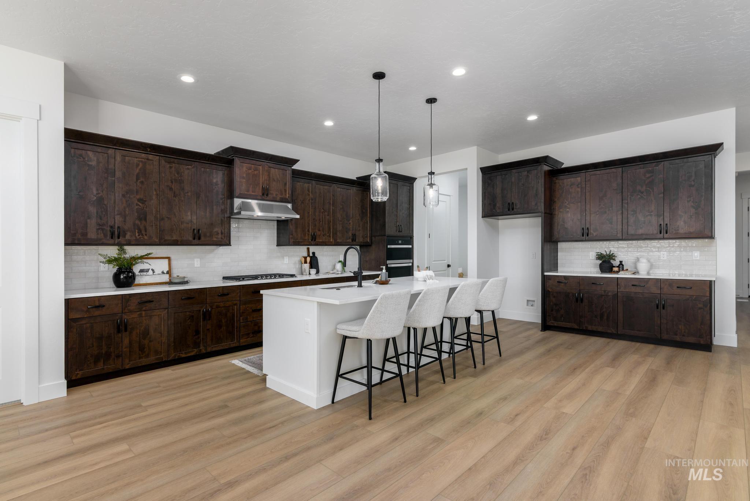
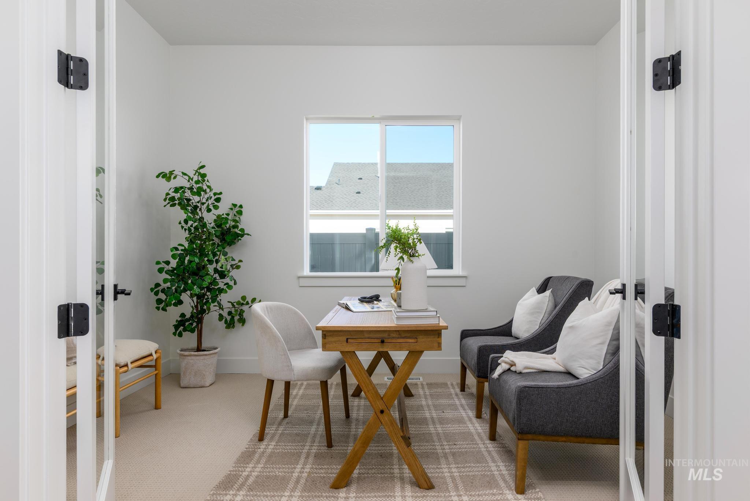
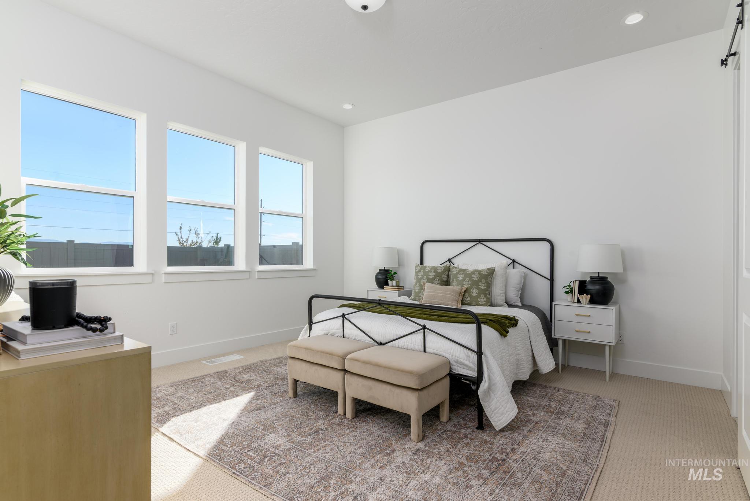
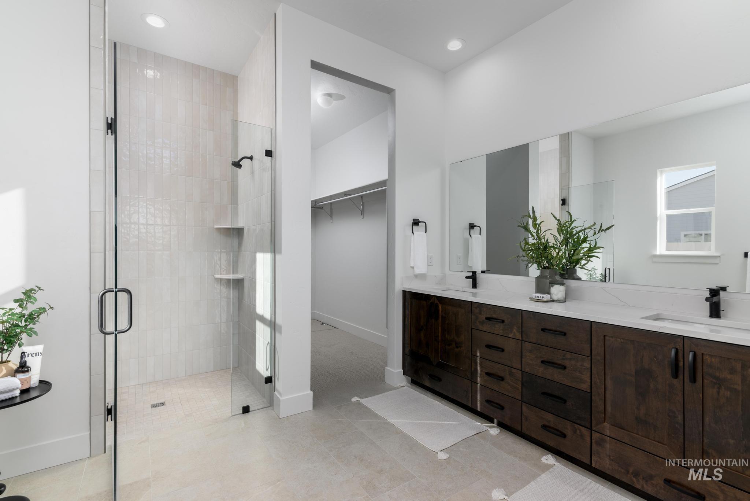
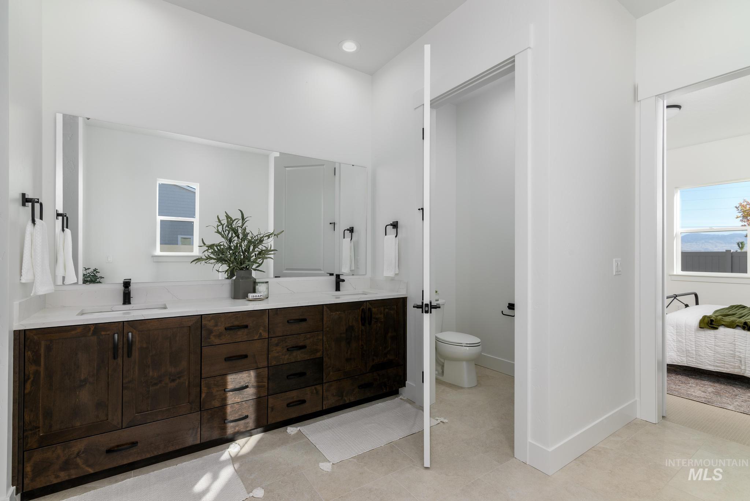
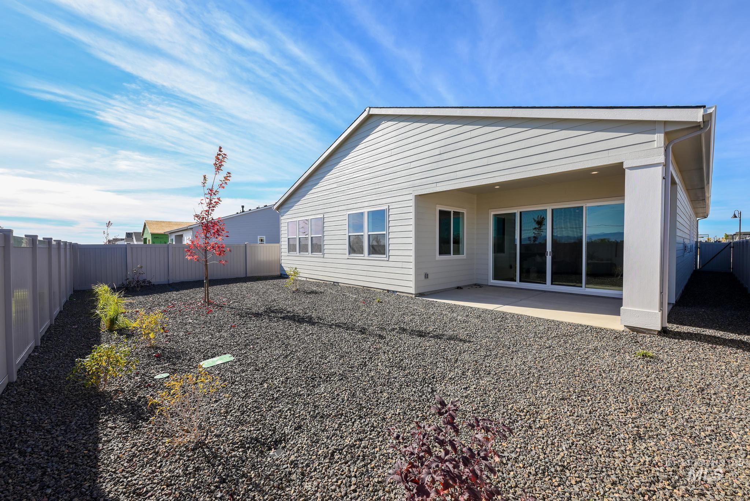
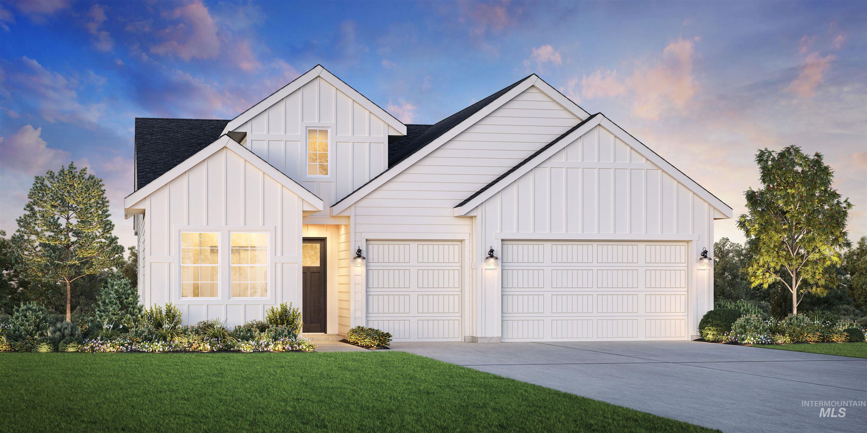
"The Edmund" Extended foyer hallway flows past a spacious office and convenient powder bath revealing the expansive great room with cozy fireplace and a gorgeous covered patio. A bright casual dining area can be found adjacent to the well-appointed kitchen that offers an oversized center island with breakfast bar, plenty of counter and cabinet space and a sizable walk-in pantry. The superb primary bedroom suite is defined by a stunning walk-in closet and a spa-like primary bath with dual-sink vanity, a large luxe shower with seat, and a private water closet. The secondary bedroom is secluded off the foyer and features a roomy closet as well as a private bath. Easily accessible laundry with plenty of cabinets, everyday entry and ample additional storage are additional features of the Edmund. Discover the Regency difference at this premier new home community for 55+ active adults. Home is TO BE BUILT. Permit has been submitted and home will be digging soon. FOR A LIMITED TIME, CHOOSE YOUR INTERIOR DESIGN FINISHES AND MAKE THE HOME YOUR OWN. PRICE REFLECTS BUILDER INCLUDED DESIGN OPTIONS ONLY. ANY UPGRADES CHOSEN BY BUYER WILL INCREASE PURCHASE PRICE. BTVAI
Details
| MLS # | 99000615 |
|---|---|
| Listing Type | For Sale |
| Style | House |
| HOA Dues | $950 |
| Sub-Type | New Construction |
| Status | Active |
| Year | 2026 |
| Days On Site | 15 |
| Listing Provided By | Toll Brothers Real Estate, Inc | Kalliope Ghannam |
Features
| Bed(s) | 2 |
|---|---|
| Bath(s) | 3 |
| SQ Feet | 2,201 |
| Garage | 3 |
| Story(s) | 1 |
| Acreage | 0.16 |
Interior
| Cooling | Central Air |
|---|---|
| Cooling Yes / No | Yes |
| Heating | Forced Air, Natural Gas |
| Heating Yes / No | Yes |
| Interior Features | Bath-Master, Bed-Master Main Level, Split Bedroom, Den/Office, Great Room, Walk-In Closet(s), Breakfast Bar, Pantry, Kitchen Island, Granite Counters |
| Appliances | Gas Water Heater, Dishwasher, Disposal, Microwave, Oven/Range Freestanding |
| Fireplaces Total | 1 |
| Fireplace Features | One, Gas |
| Flooring | Carpet |
| Fireplace Yes / No | Yes |
Exterior
| Foundation Details | Crawl Space |
|---|---|
| Lot Features | Standard Lot 6000-9999 SF, Irrigation Sprinkler System |
| Construction Materials | Frame, Hardi Plank Type |
| Patio And Porch Features | Covered Patio/Deck |
| Fencing | Vinyl |
Parking
| Parking Features | Attached, Alley Access |
|---|---|
| Garage Spaces | 3 |
| Attached Garage Yes / No | Yes |
Location
| Senior Community Yes / No | Yes |
|---|
Taxes
| Tax Year | 2025 |
|---|---|
| Tax Annual Amount | 0 |
| Tax Legal Description | Lot 05 Block 04 Milepost Commons Phase 1 |
Area Information
| State | ID |
|---|---|
| County | Ada |
| City | Star |
| Zip Code | 83669 |
| Area | Ada |
| Community Name | Milestone Ranch |
| School District | West Ada School District |
| Elementary School | Eagle Hills |
| High School | Eagle |
| Listing VS Median (in Milestone Ranch) | |
Price: $649,000 low | high Med: $651,500 sqft: 2,201 low | high Med: 2,185 $ / sqft: $295 low | high Med: $298 On site: 15 low | high Med: 15 | |
Request a showing
Request a showing
Contact
Learn More About This Property

| State | ID |
|---|---|
| County | Ada |
| City | Star |
| Zip Code | 83669 |
| Area | Ada |
| Community Name | Milestone Ranch |
| School District | West Ada School District |
| Elementary School | Eagle Hills |
| High School | Eagle |
| Listing VS Median (in Milestone Ranch) | |
Price: $649,000 low | high Med: $651,500 sqft: 2,201 low | high Med: 2,185 $ / sqft: $295 low | high Med: $298 On site: 15 low | high Med: 15 | |
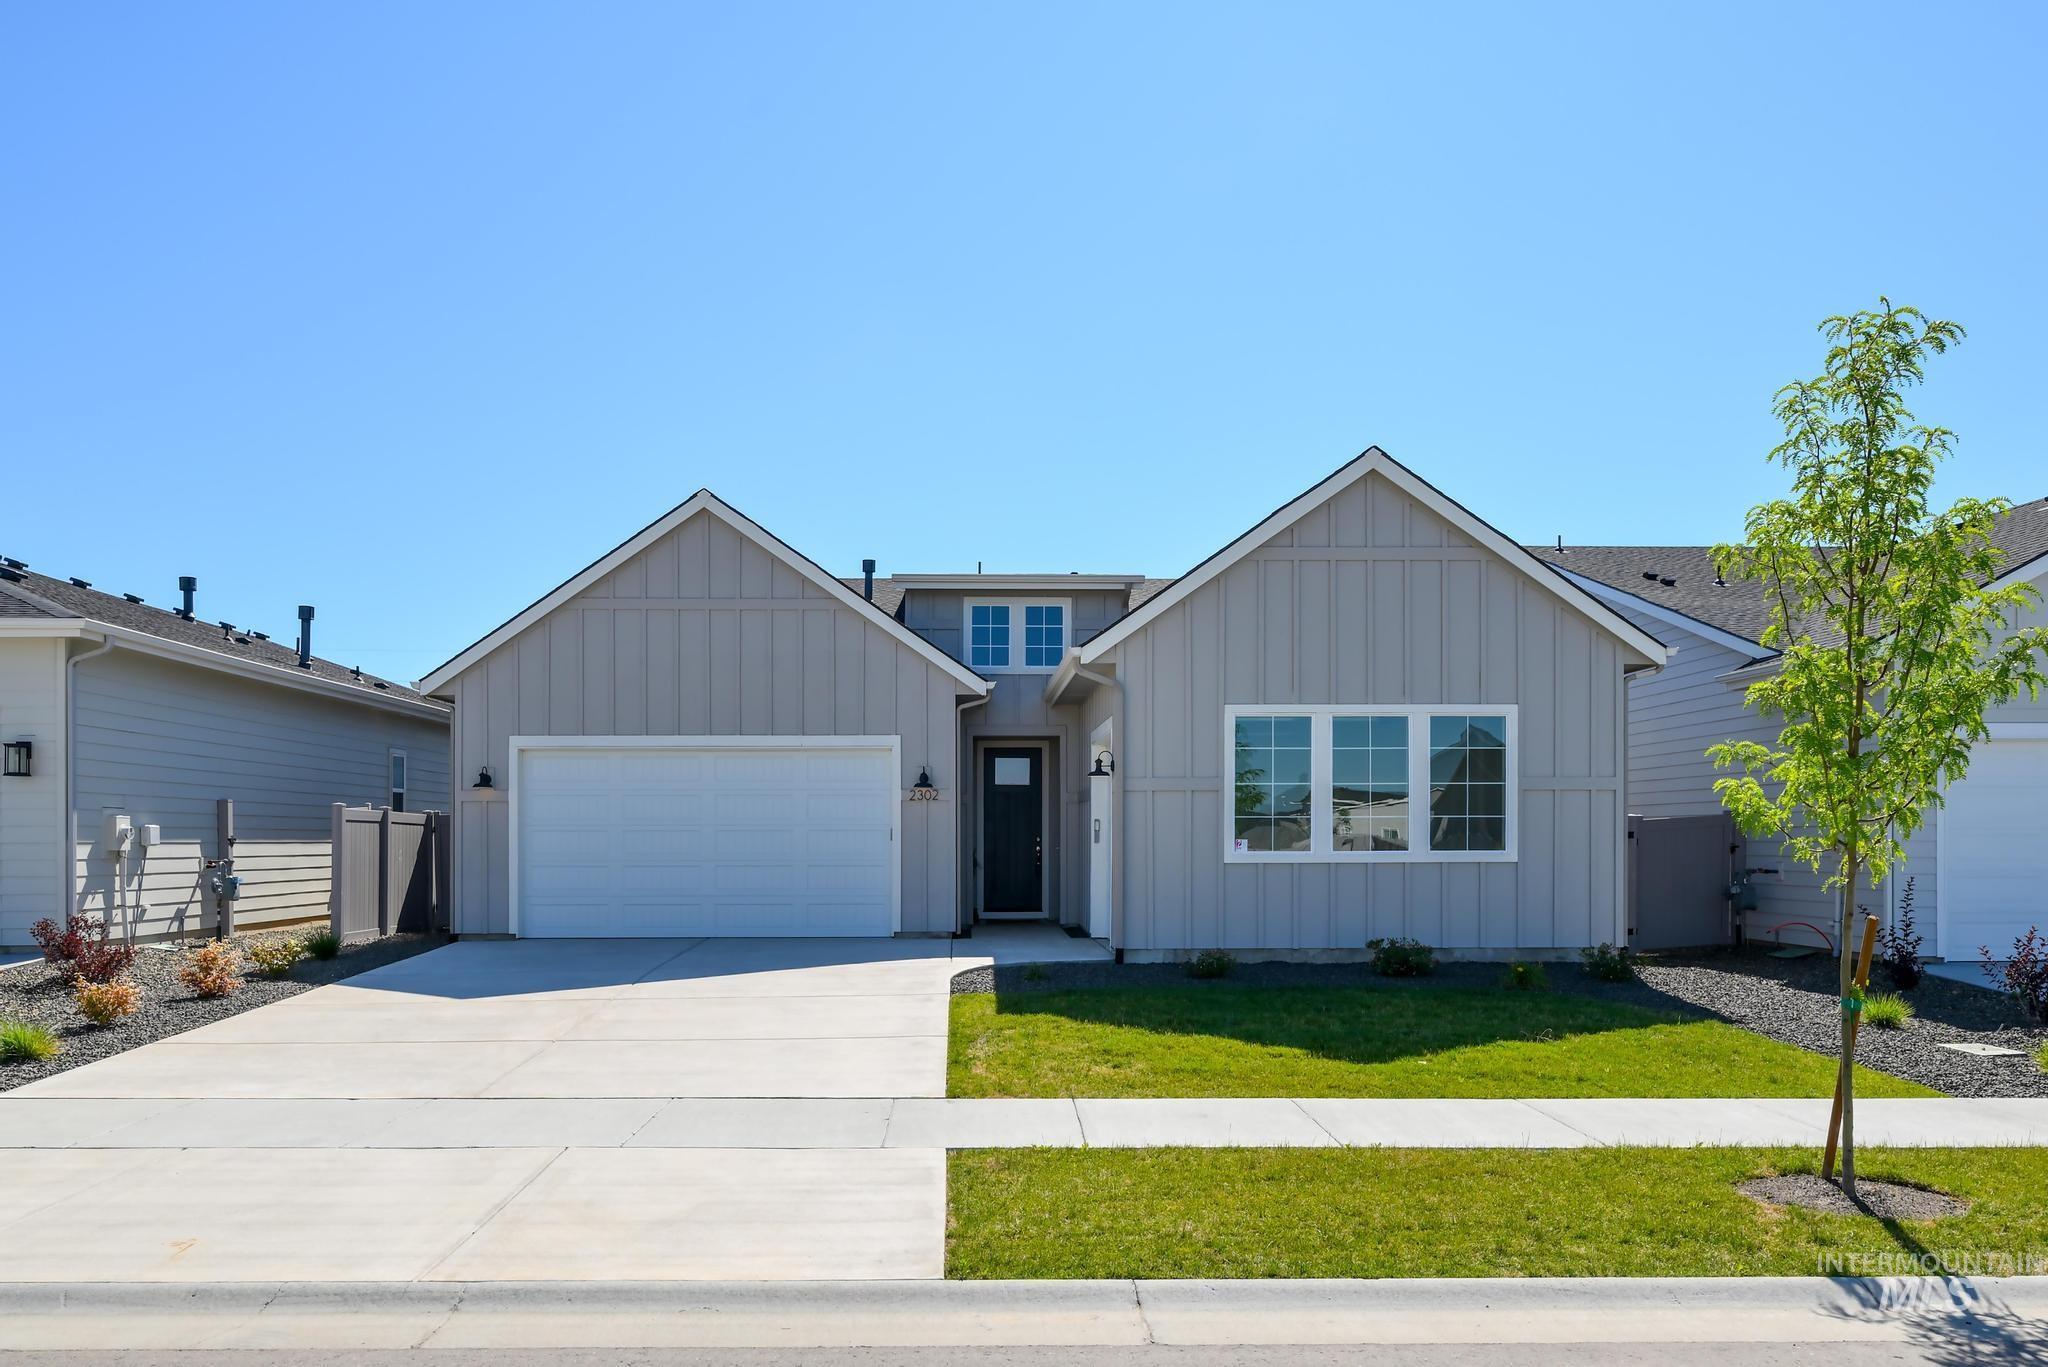 | $644,0008818 W Stillmore StStar, ID 83669 |
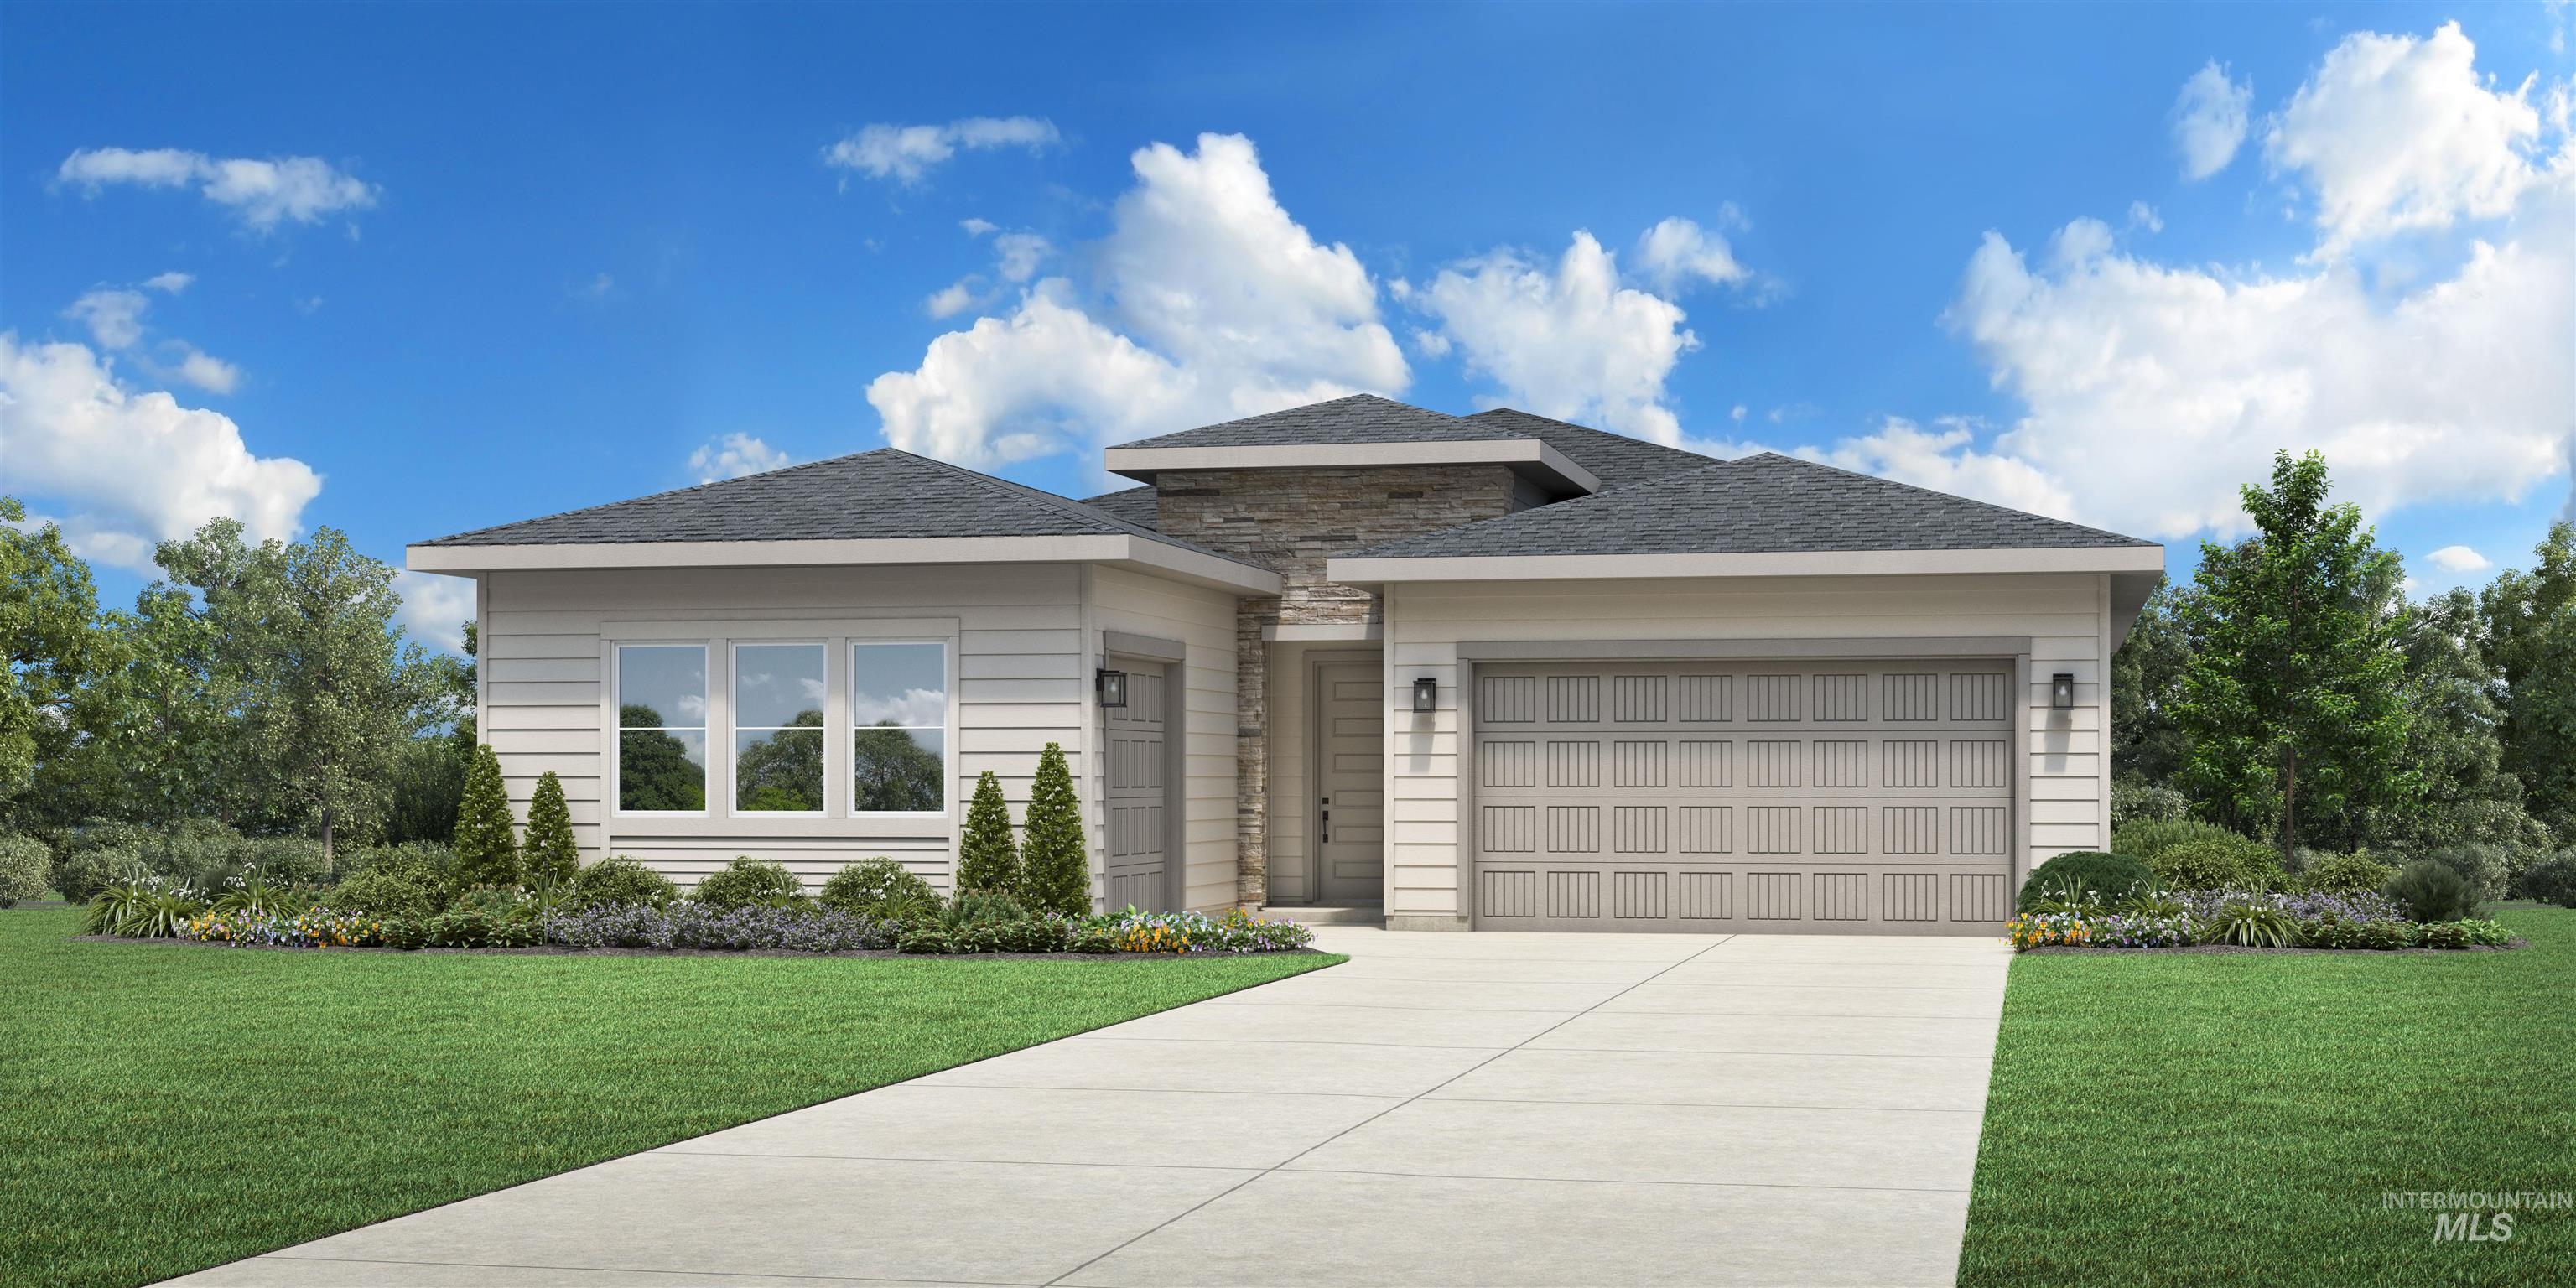 | $719,8048833 W Benning CtStar, ID 83669 |
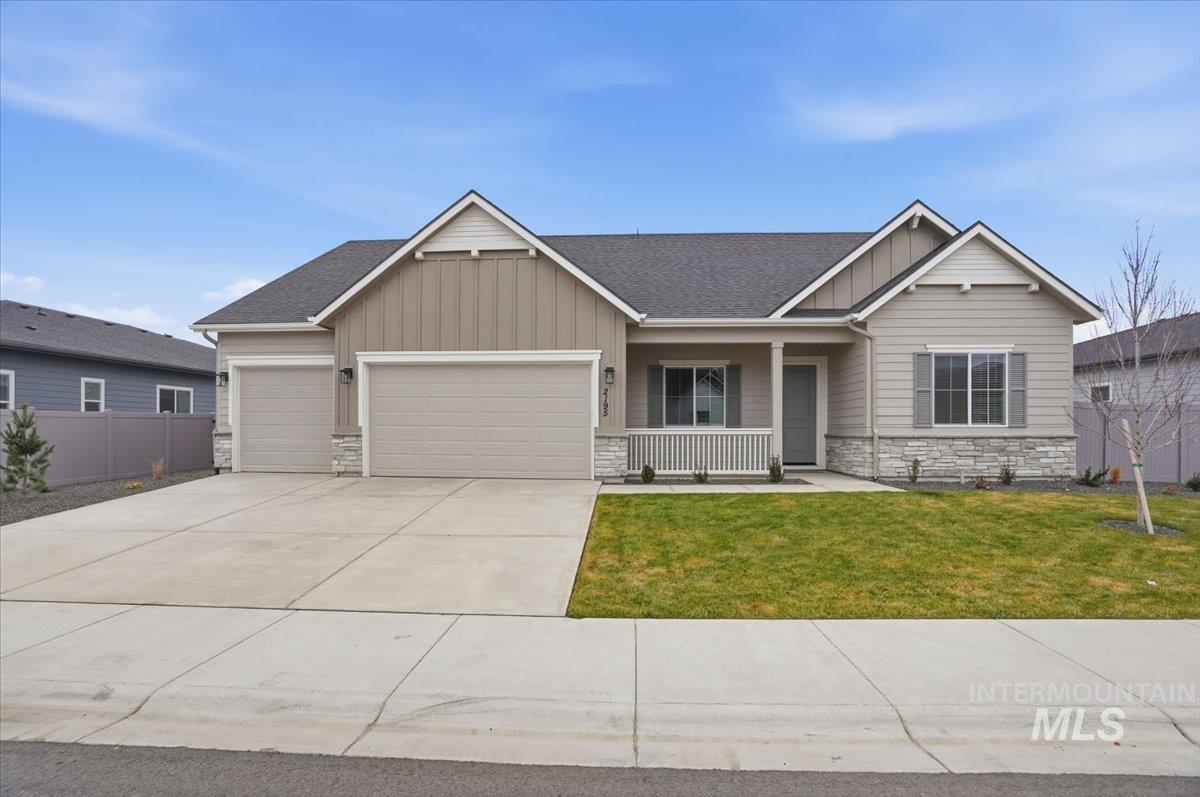 | $749,9908906 W Teratai St.Star, ID 83669 |
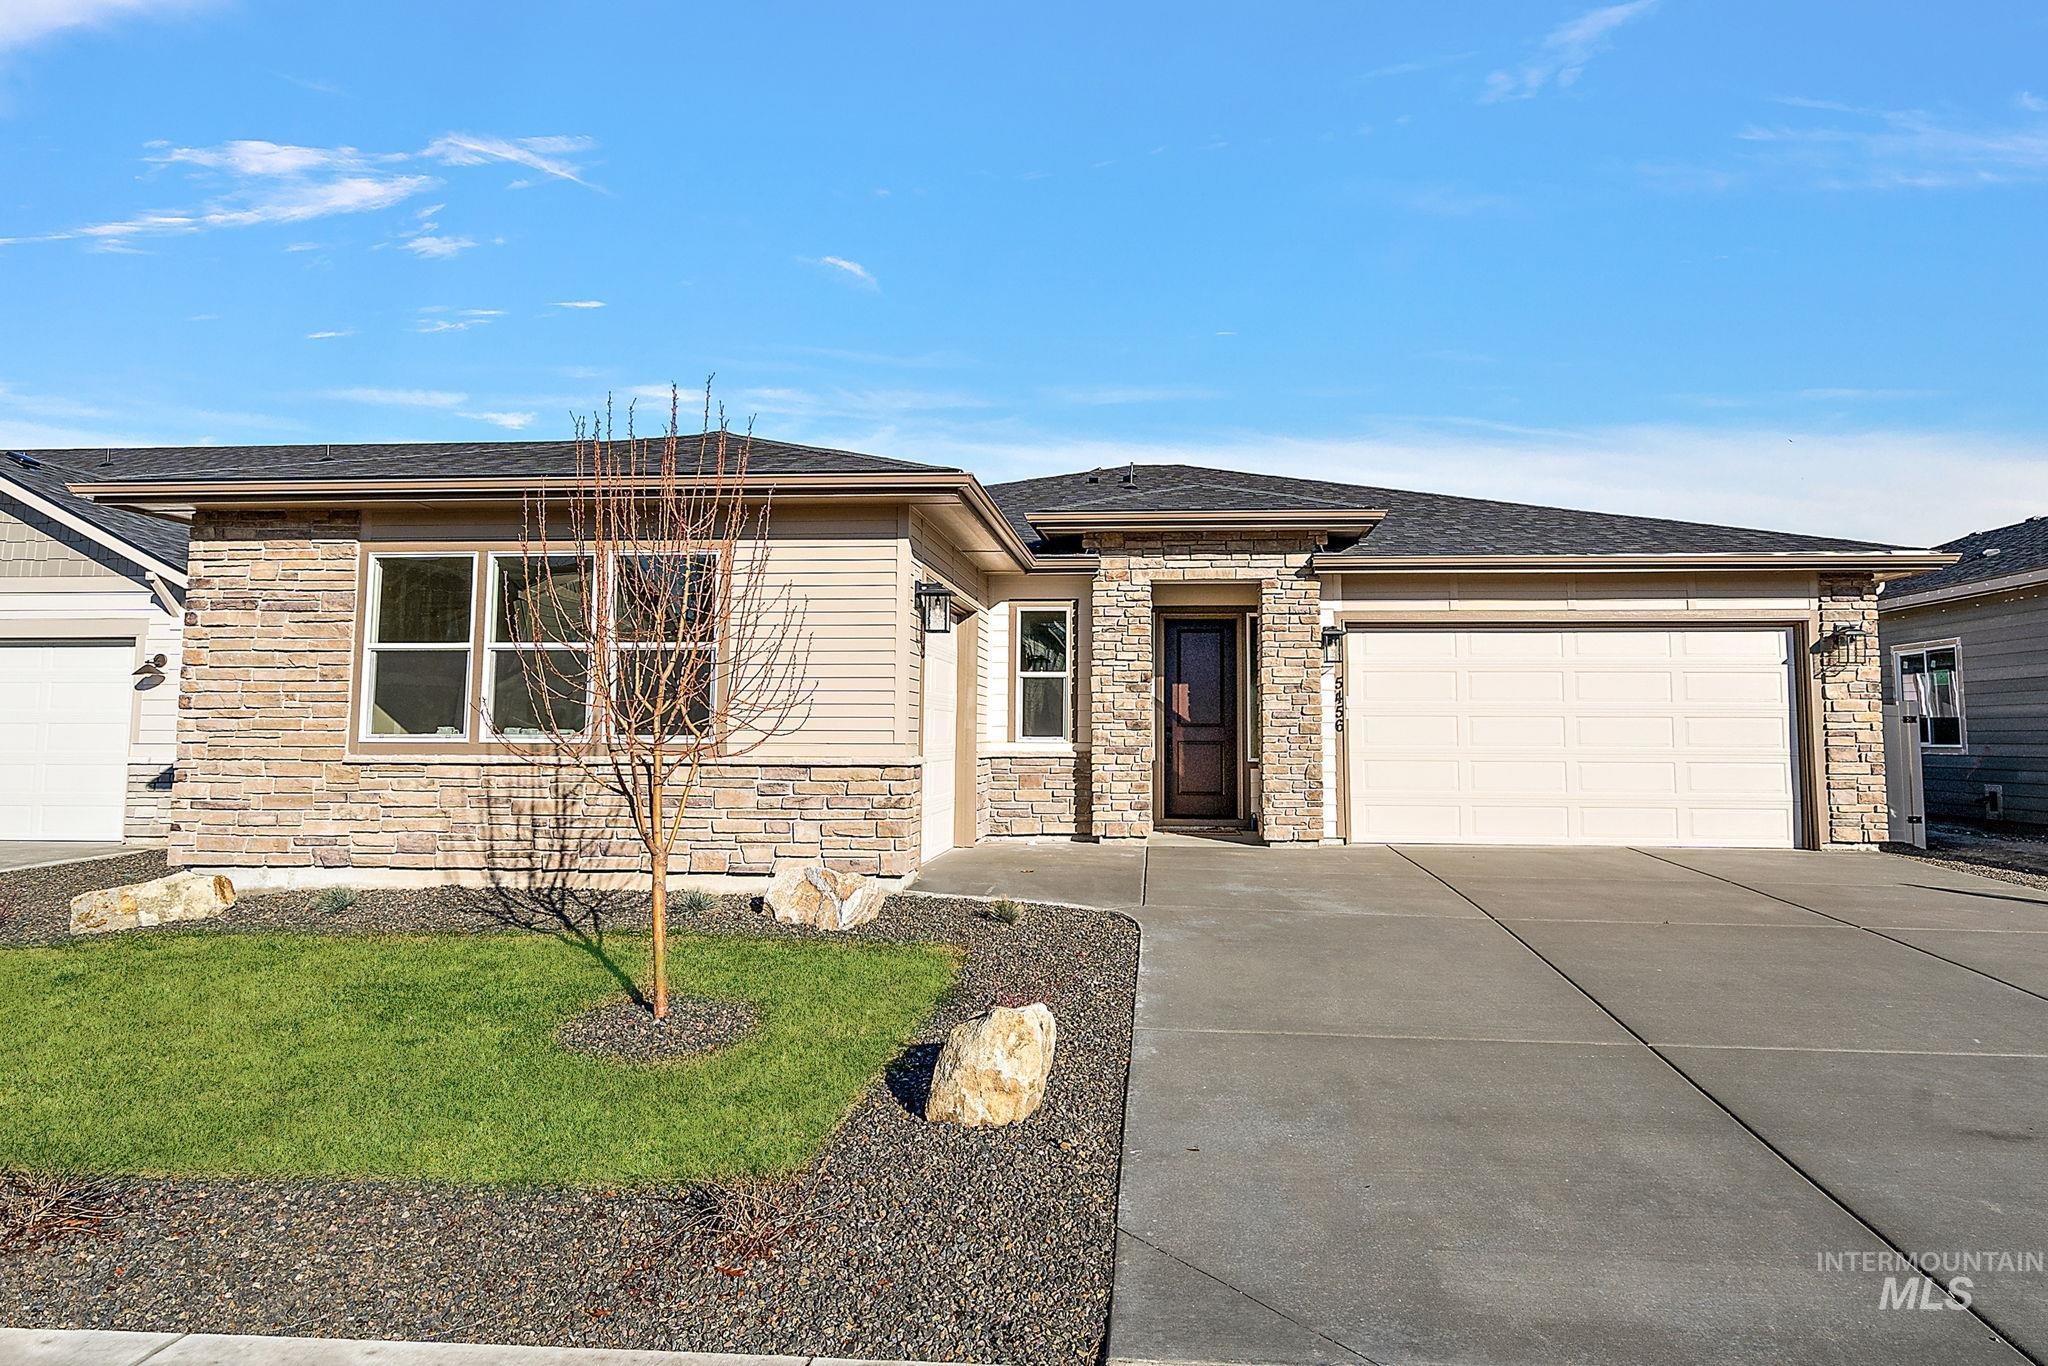
 | $753,2478821 W Benning CtStar, ID 83669 |
 | $719,9908940 W Teratai St.Star, ID 83669 |