7747 W Daybreak Run Ct,Meridian, ID 83646
Meridian, ID 83646

Description
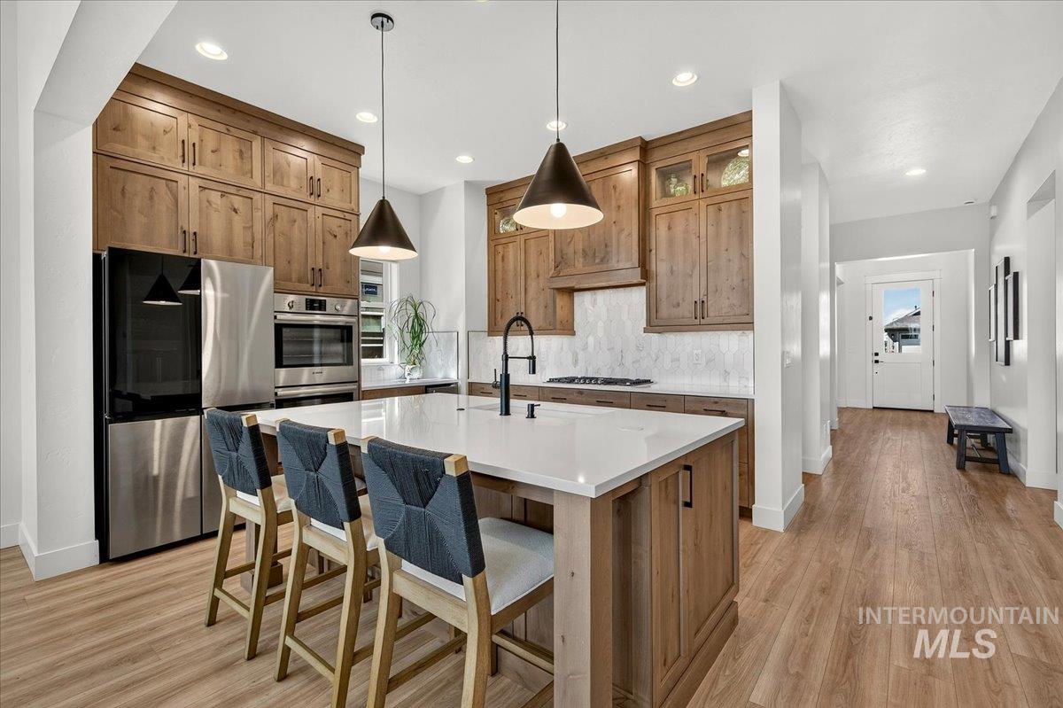
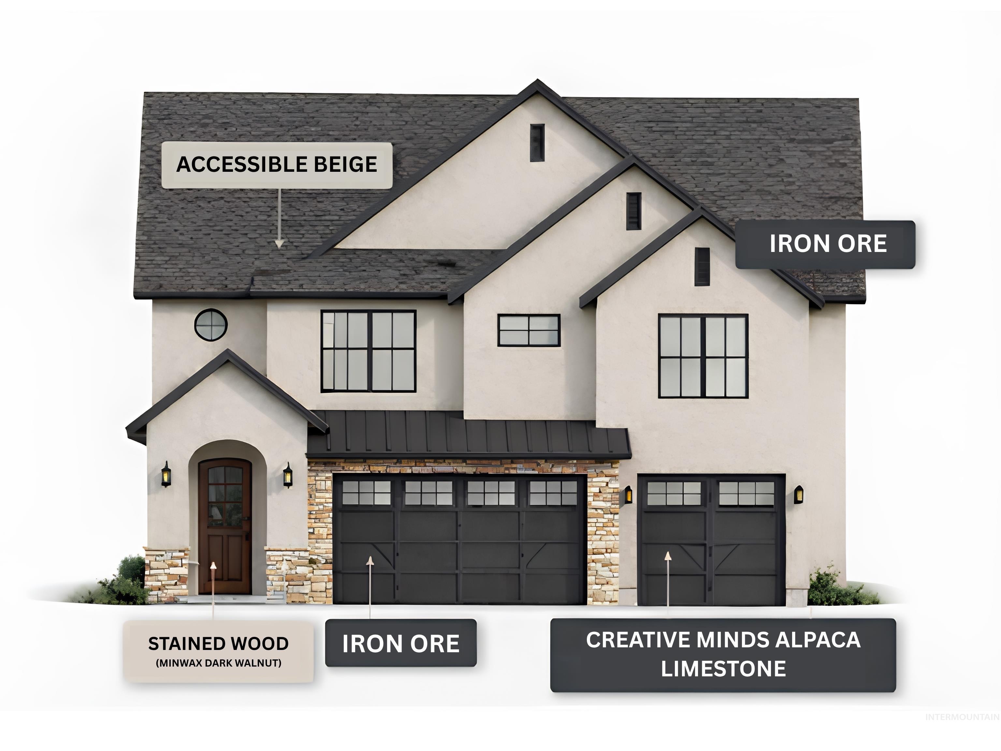
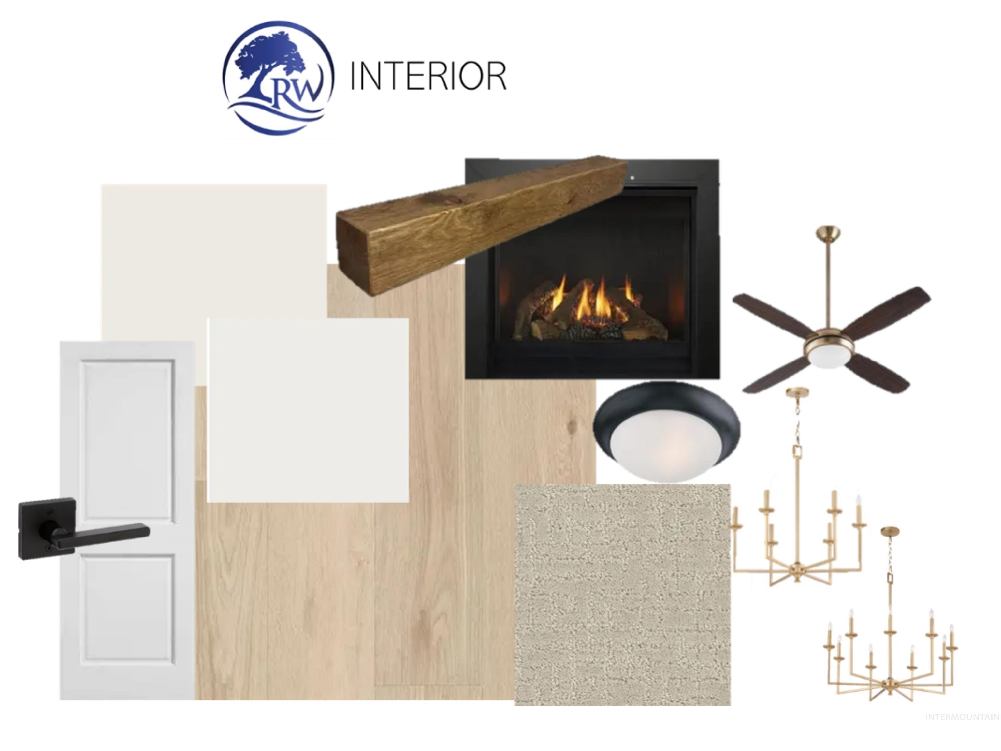
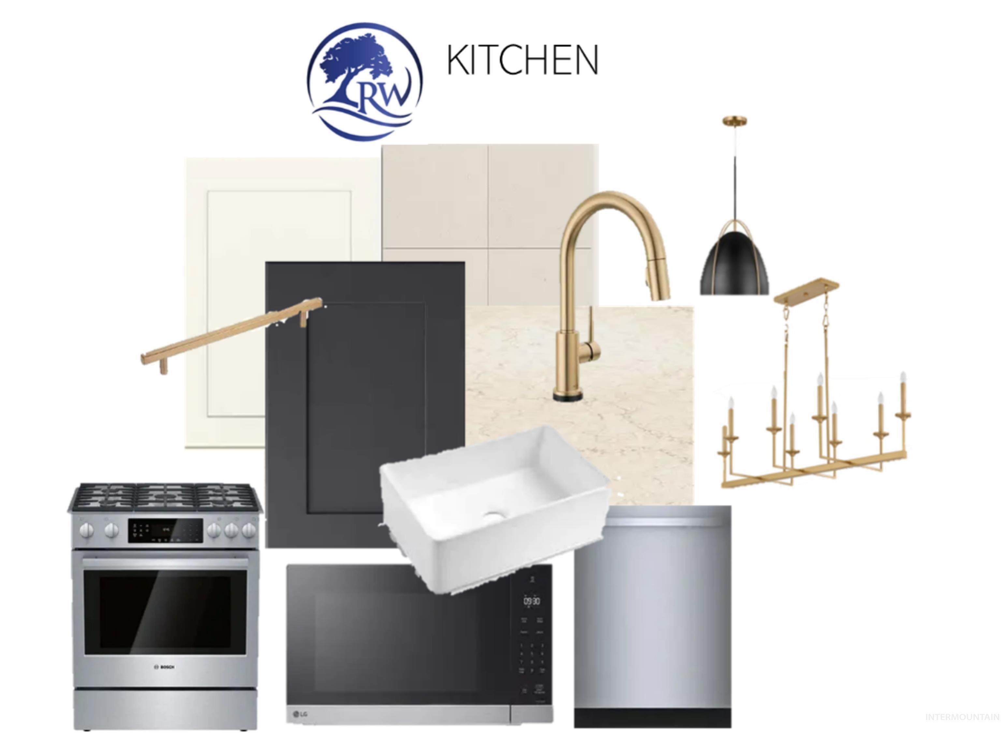
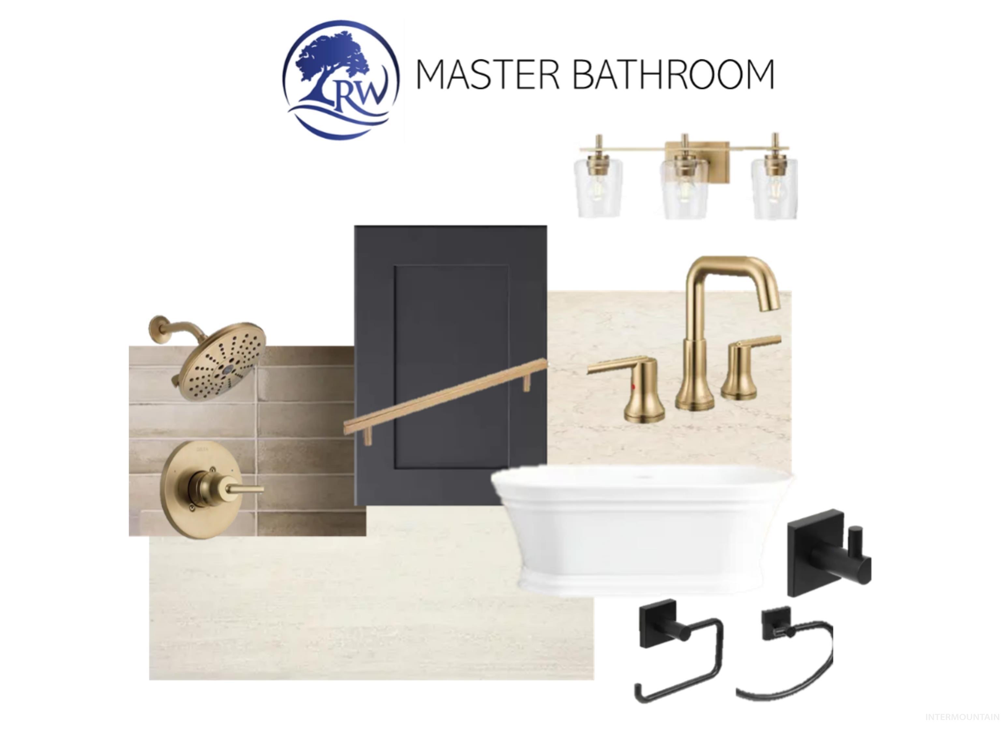
Fresh design & Elevated finishes. This striking new floor plan by Riverwood Homes delivers 3,008 sq ft of thoughtfully designed living with 5 beds, 4.5 baths, 3-car garage, & a built-in shed ready for bikes, garden gear, or whatever fits your lifestyle. Inside, light-filled spaces, stylish LVP flooring, & impressive storage create a home that feels as effortless. The great room makes a statement with a gas fireplace & oversized picture windows, flowing seamlessly into a gourmet kitchen. Custom soft-close cabinetry, under-cabinet lighting, SS appliances, a generous island, and walk-in pantry with built-ins. Flexibility is built into every level. A main-floor bedroom w/ full bath is ideal for guests, multi-generational living, or a private office. Upstairs, a spacious loft creates a second living area alongside three secondary bedrooms-including one with its own en-suite bath & walk-in closet-plus another full bath and conveniently located laundry. And then there's the primary suite. A private retreat designed to recharge, complete with a custom tiled shower, soaking tub, dual sinks & walk-in closet. Outside, the details are already done with full landscaping, fencing, & sprinklers-plus that rare built-in shed for extra storage without sacrificing garage space. Beyond your front door, enjoy a clubhouse, resort-style pool, pickleball courts, playgrounds, and walking paths.
Details
| MLS # | 99000819 |
|---|---|
| Listing Type | For Sale |
| Style | House |
| HOA Dues | $600 |
| Sub-Type | New Construction |
| Status | Active |
| Year | 2026 |
| Days On Site | 7 |
| Listing Provided By | Presidio Real Estate Idaho | Raquel Petzinger |
Features
| Bed(s) | 5 |
|---|---|
| Bath(s) | 5 |
| SQ Feet | 3,008 |
| Garage | 3 |
| Story(s) | 2 |
| Zoning | City of Star-R-3/PUD/DA |
| Acreage | 0.14 |
Interior
| Cooling | Central Air |
|---|---|
| Cooling Yes / No | Yes |
| Heating | Forced Air, Natural Gas |
| Heating Yes / No | Yes |
| Interior Features | Bath-Master, Great Room, Double Vanity, Central Vacuum Plumbed, Walk-In Closet(s), Loft, Walk In Shower, Breakfast Bar, Pantry, Kitchen Island, Quartz Counters |
| Appliances | Gas Water Heater, Tankless Water Heater, Dishwasher, Disposal, Microwave, Oven/Range Built-In, Gas Range |
| Fireplaces Total | 1 |
| Fireplace Features | One, Gas |
| Flooring | Tile, Carpet |
| Fireplace Yes / No | Yes |
Exterior
| Roof | Composition, Metal, Architectural Style |
|---|---|
| Foundation Details | Crawl Space |
| Lot Features | Standard Lot 6000-9999 SF, Irrigation Available, Sidewalks, Auto Sprinkler System, Full Sprinkler System, Pressurized Irrigation Sprinkler System |
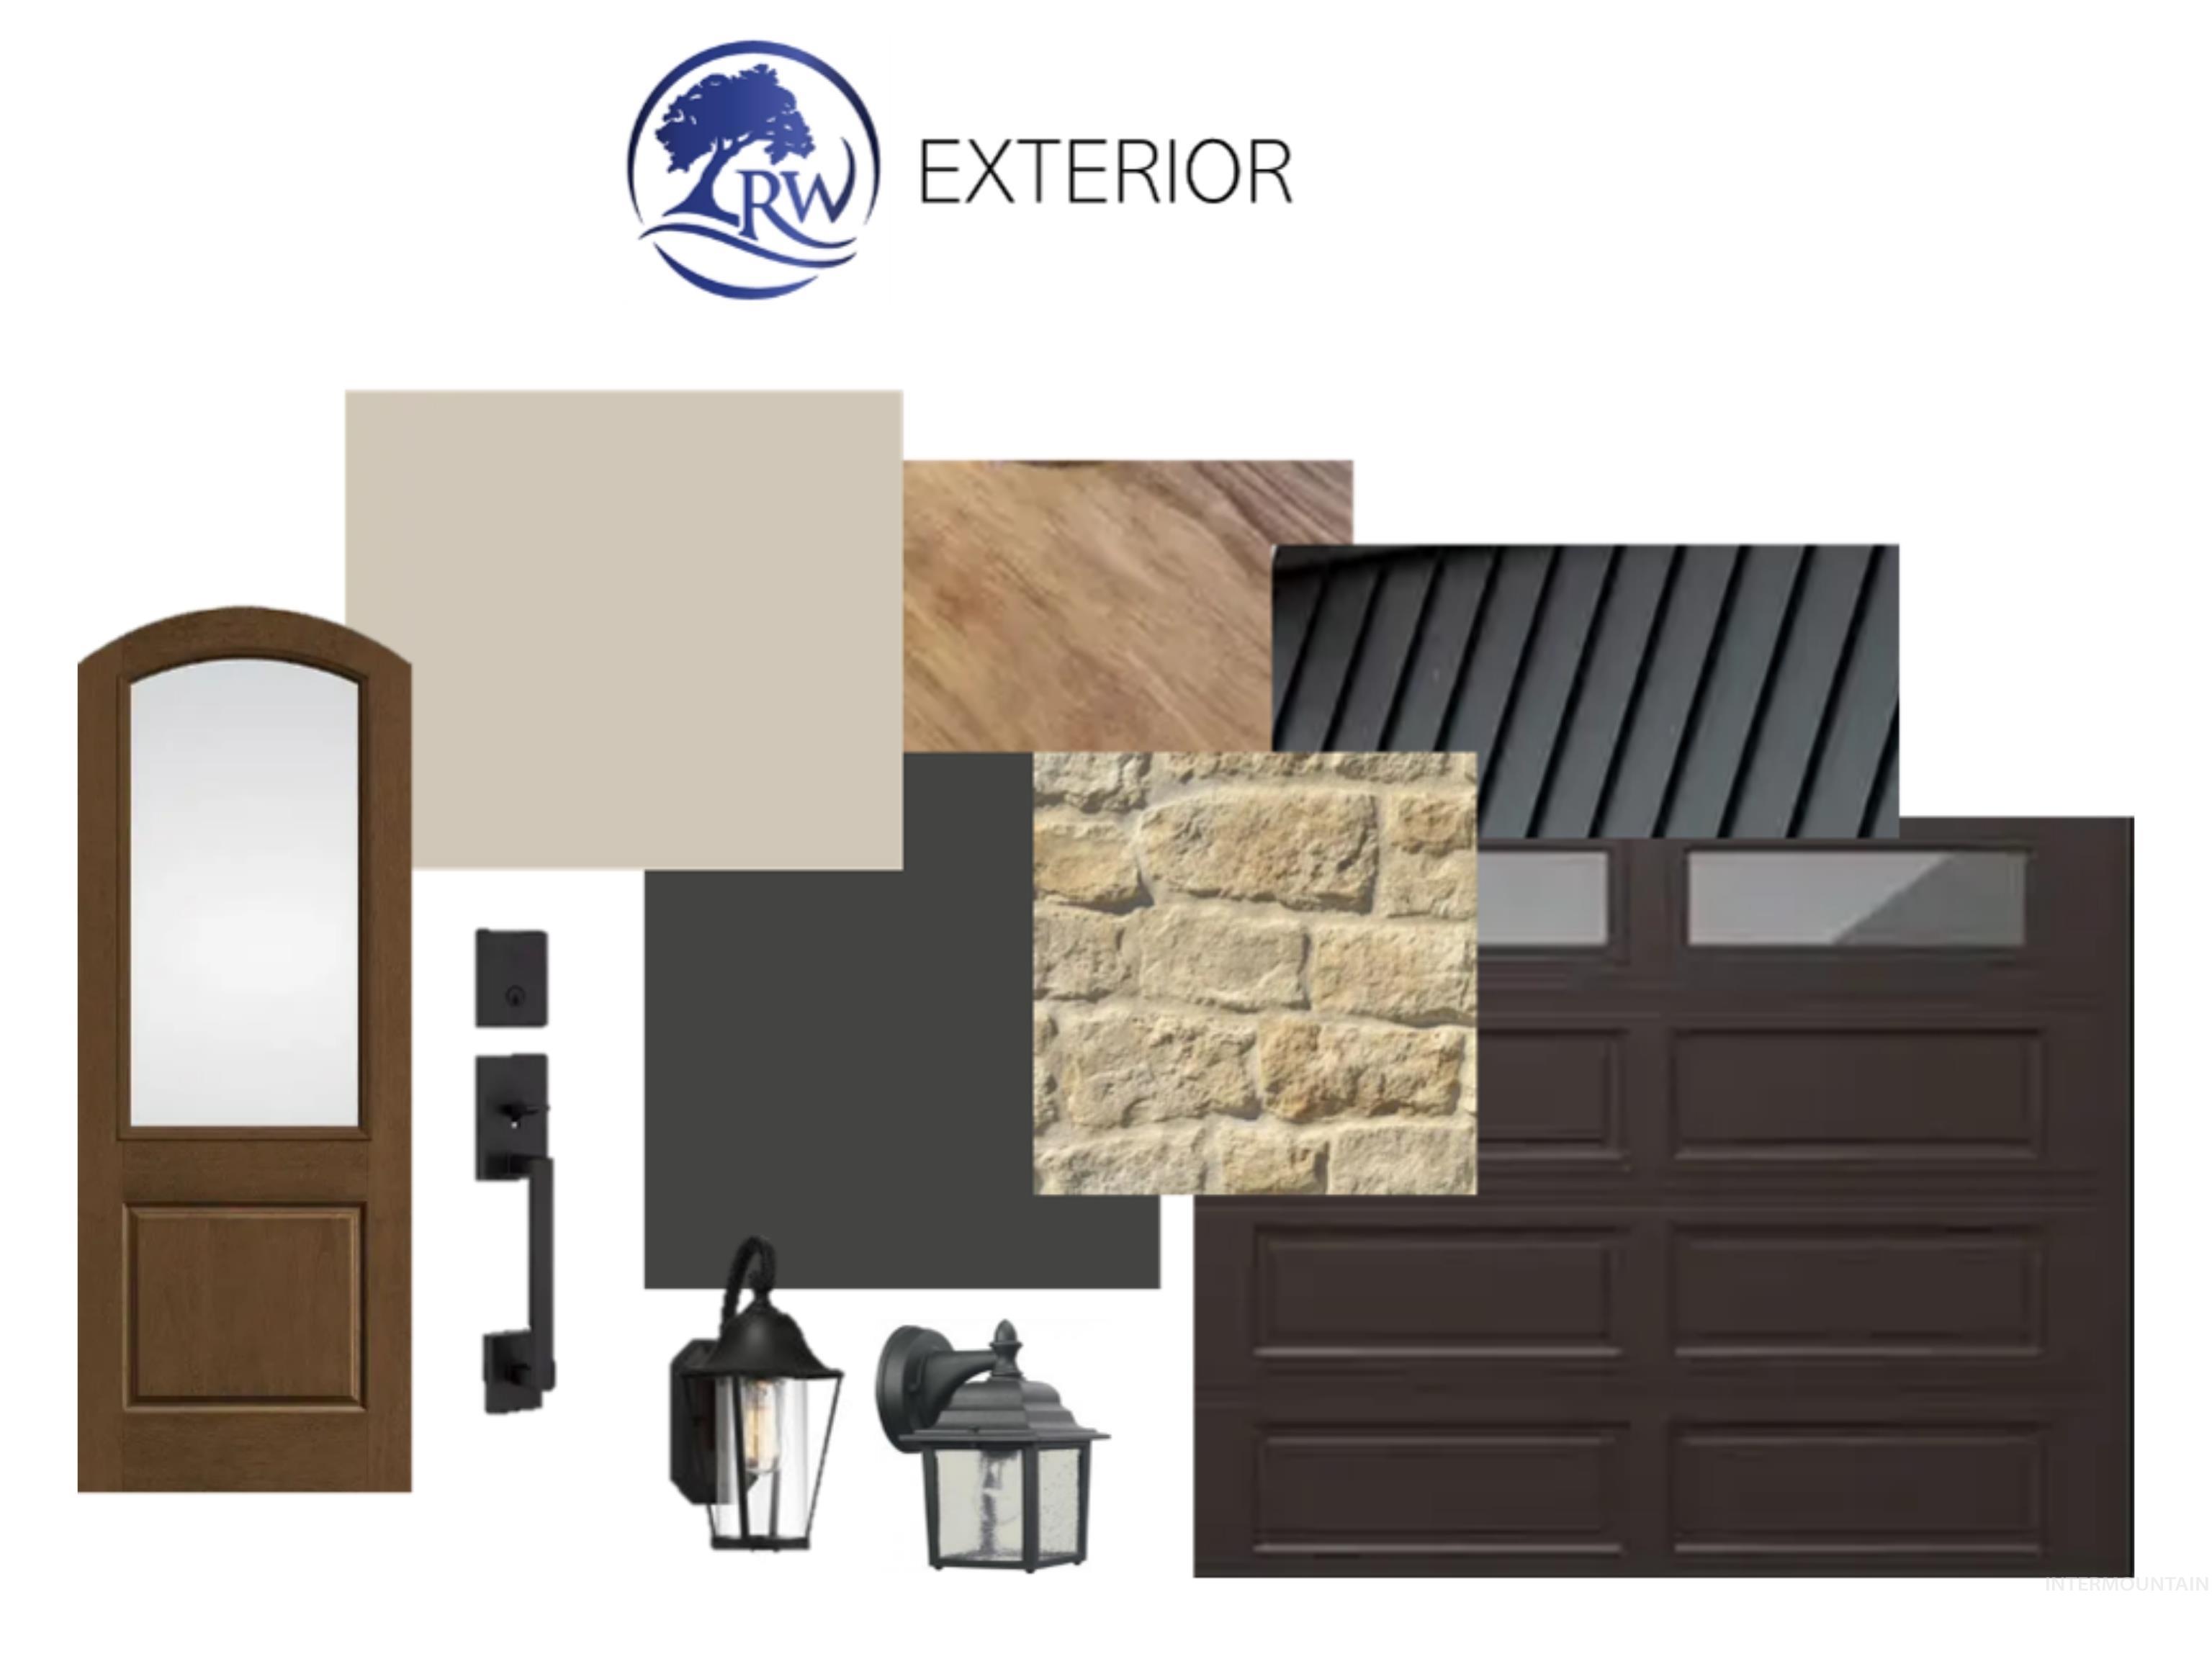
| Construction Materials | Frame, Stone, Stucco, Hardi Plank Type |
| Patio And Porch Features | Covered Patio/Deck |
| Fencing | Full, Vinyl |
Parking
| Parking Features | Attached, Finished Driveway |
|---|---|
| Garage Spaces | 3 |
| Attached Garage Yes / No | Yes |
Utilities
| Utilities | Sewer Connected |
|---|
Taxes
| Tax Year | 2025 |
|---|---|
| Tax Annual Amount | 676.76 |
| Tax Legal Description | LOT 06 BLK 01 INSPIRADO SUB NO 01 |
Area Information
| State | ID |
|---|---|
| County | Ada |
| City | Meridian |
| Zip Code | 83646 |
| Area | Ada |
| Community Name | Inspirado |
| School District | West Ada School District |
| Elementary School | Star |
| High School | Owyhee |
| Listing VS Median (in Inspirado) | |
Price: $799,900 low | high Med: $864,950 sqft: 3,008 low | high Med: 3,132 $ / sqft: $266 low | high Med: $277 On site: 7 low | high Med: 95.5 | |
Request a showing
Request a showing
Contact
Learn More About This Property

| State | ID |
|---|---|
| County | Ada |
| City | Meridian |
| Zip Code | 83646 |
| Area | Ada |
| Community Name | Inspirado |
| School District | West Ada School District |
| Elementary School | Star |
| High School | Owyhee |
| Listing VS Median (in Inspirado) | |
Price: $799,900 low | high Med: $864,950 sqft: 3,008 low | high Med: 3,132 $ / sqft: $266 low | high Med: $277 On site: 7 low | high Med: 95.5 | |