
Description
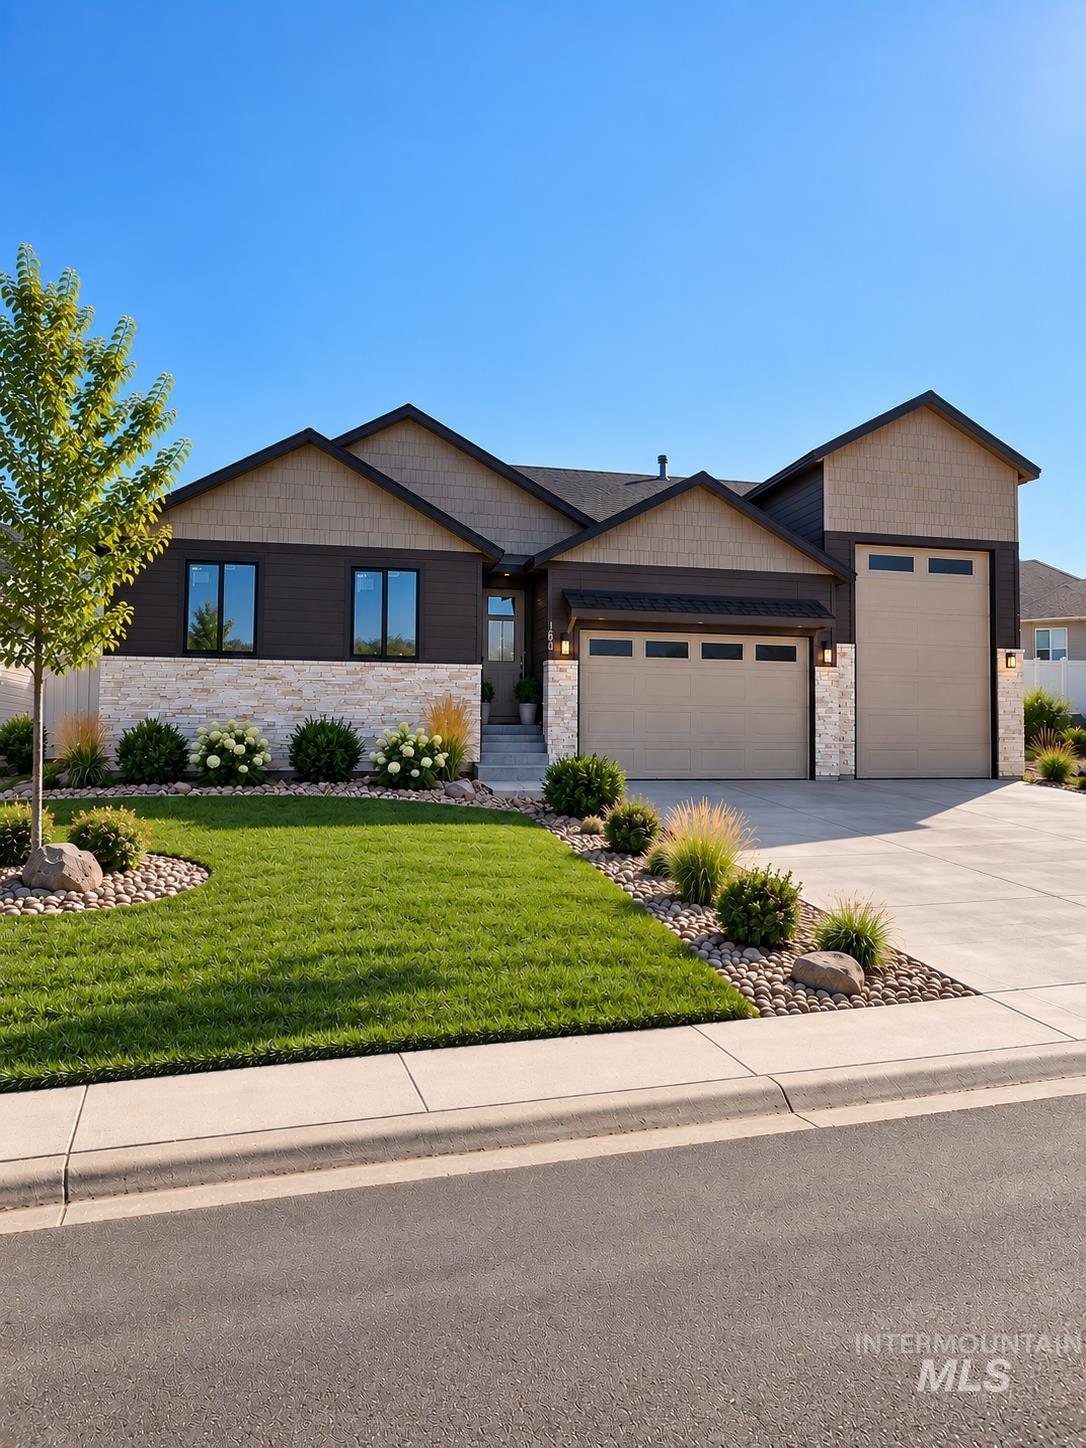
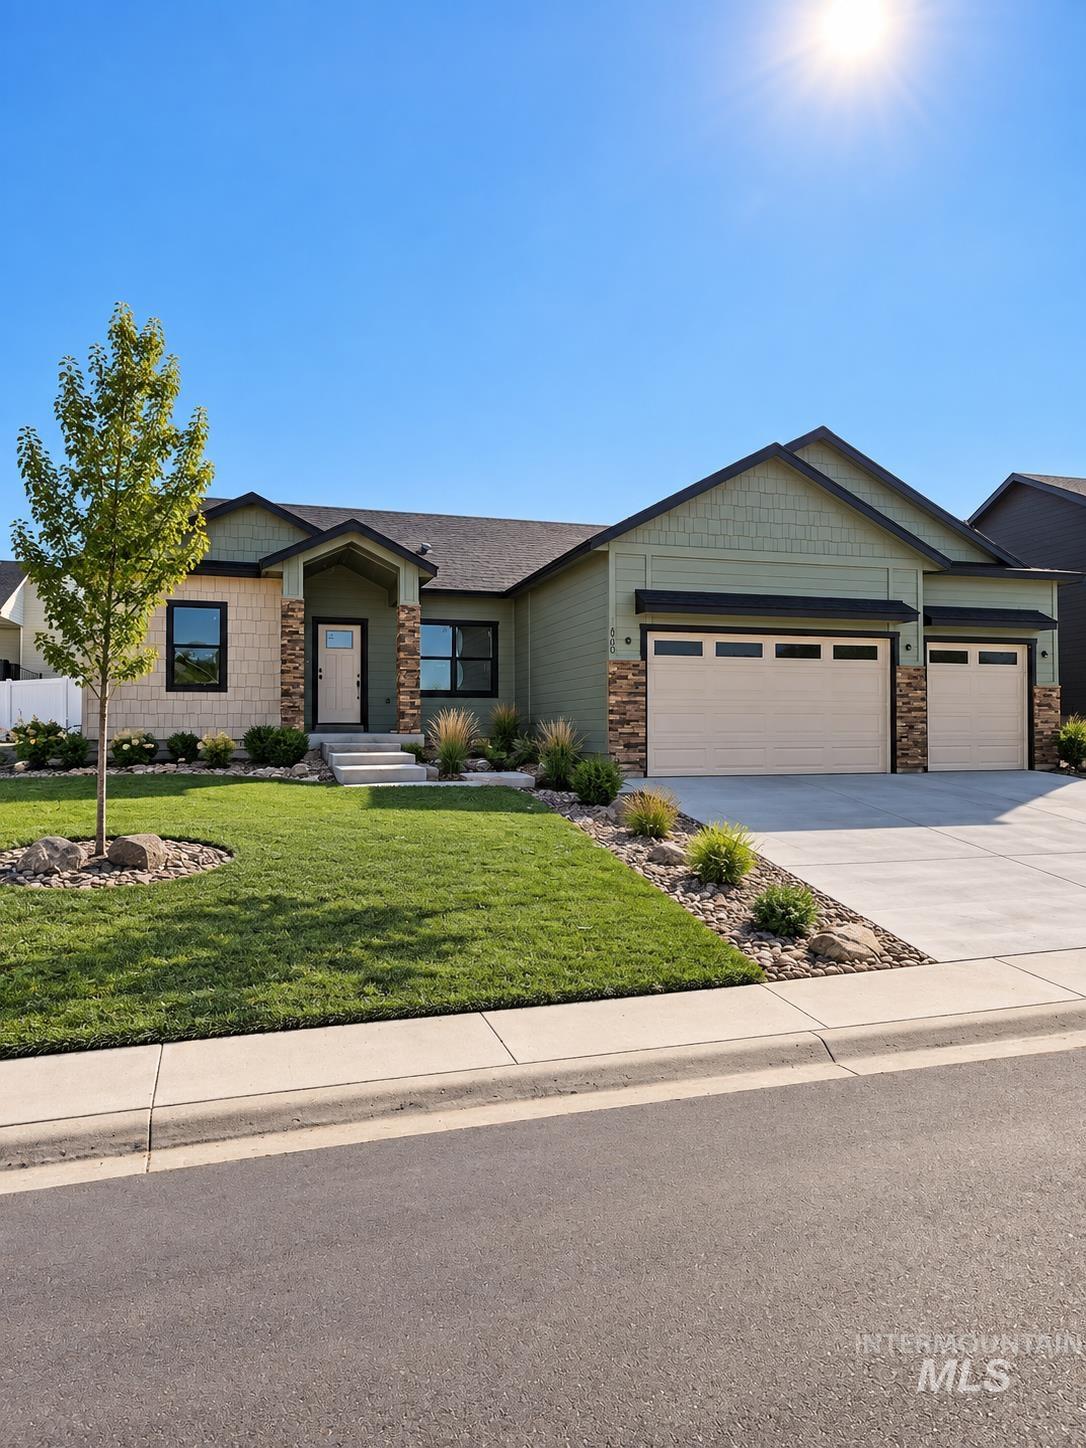
Prepare to fall in love with a kitchen that truly makes a statement! This brand-new 4-bedroom, 1889 sq ft home in Piper Glen is filled with elevated finishes, thoughtful details, and plenty of space to live & entertain. The heart of this home is an incredible kitchen featuring a MASSIVE island, beautiful warm toned wood cabinetry, marble look- quartz countertops, & tile backsplash. A spacious butlers pantry provides abundant storage & prep space. Built-in wall oven, microwave, & convenient pot-filler faucet over the range add a touch of luxury. This is a unique split bedroom floor plan; 4th bedroom can be an office and has a closet. The primary suite offers beautiful finishes, no carpet, along with an impressive bath featuring double sinks, floor-to-ceiling cabinet for exceptional storage, & a beautifully tiled walk-in shower. The spacious walk-in primary closet is outfitted with extensive built-ins, making organization effortless. The additional bedrooms feature plush carpeting. Step outside to an expansive covered patio overlooking a beautifully landscaped and fully fenced backyard. Front landscaping and fencing complete the impressive curb appeal. From the dramatic kitchen and elevated finishes to the luxurious primary suite and generous outdoor living space, this home has an elegant feel that is both sophisticated and welcoming. Truly move-in ready and designed to impress!
Details
| MLS # | 99001185 |
|---|---|
| Listing Type | For Sale |
| Style | House |
| HOA Dues | $350 |
| Sub-Type | New Construction |
| Status | Active |
| Year | 2026 |
| Days On Site | 9 |
| Listing Provided By | Silvercreek Realty Group | Mer Bilyeu |
Features
| Bed(s) | 4 |
|---|---|
| Bath(s) | 2 |
| SQ Feet | 1,889 |
| Garage | 3 |
| Story(s) | 1 |
| Acreage | 0.16 |
Interior
| Cooling | Central Air |
|---|---|
| Cooling Yes / No | Yes |
| Heating | Forced Air, Natural Gas |
| Heating Yes / No | Yes |
| Interior Features | Bath-Master, Bed-Master Main Level, Guest Room, Split Bedroom, Great Room, Double Vanity, Walk-In Closet(s), Walk In Shower, Pantry, Kitchen Island, Quartz Counters |
| Appliances | Gas Water Heater, Tank Water Heater, Dishwasher, Disposal, Microwave, Oven/Range Freestanding, Refrigerator |
| Flooring | Carpet, Vinyl |
| Fireplace Yes / No | No |
Exterior
| Roof | Composition |
|---|---|
| Foundation Details | Crawl Space |
| Lot Features | Standard Lot 6000-9999 SF, Garden, Sidewalks, Auto Sprinkler System, Full Sprinkler System |
| Construction Materials | Frame, Stone, Wood Siding |
| Patio And Porch Features | Covered Patio/Deck |
| Fencing | Full, Vinyl |
Parking
| Parking Features | Attached, Finished Driveway |
|---|---|
| Garage Spaces | 3 |
| Attached Garage Yes / No | Yes |
Utilities
| Utilities | Sewer Connected |
|---|
Taxes
| Tax Year | 2026 |
|---|---|
| Tax Annual Amount | 0 |
| Tax Legal Description | Piper Glen Sub 4 Blk 13 Lot 3 |
| Tax Exemptions | Home Owner Exempt |
Area Information
| State | ID |
|---|---|
| County | Payette |
| City | Payette |
| Zip Code | 83661 |
| Area | Payette |
| Community Name | Piper Glen Sub |
| School District | Payette School District #371 |
| Elementary School | Payette |
| High School | Payette |
| Listing VS Median (in Piper Glen Sub) | |
Price: $535,000 low | high Med: $499,000 sqft: 1,889 low | high Med: 1,920 $ / sqft: $283 low | high Med: $260 On site: 9 low | high Med: 10 | |
Request a showing
Request a showing
Contact
Learn More About This Property

| State | ID |
|---|---|
| County | Payette |
| City | Payette |
| Zip Code | 83661 |
| Area | Payette |
| Community Name | Piper Glen Sub |
| School District | Payette School District #371 |
| Elementary School | Payette |
| High School | Payette |
| Listing VS Median (in Piper Glen Sub) | |
Price: $535,000 low | high Med: $499,000 sqft: 1,889 low | high Med: 1,920 $ / sqft: $283 low | high Med: $260 On site: 9 low | high Med: 10 | |