
 New Listing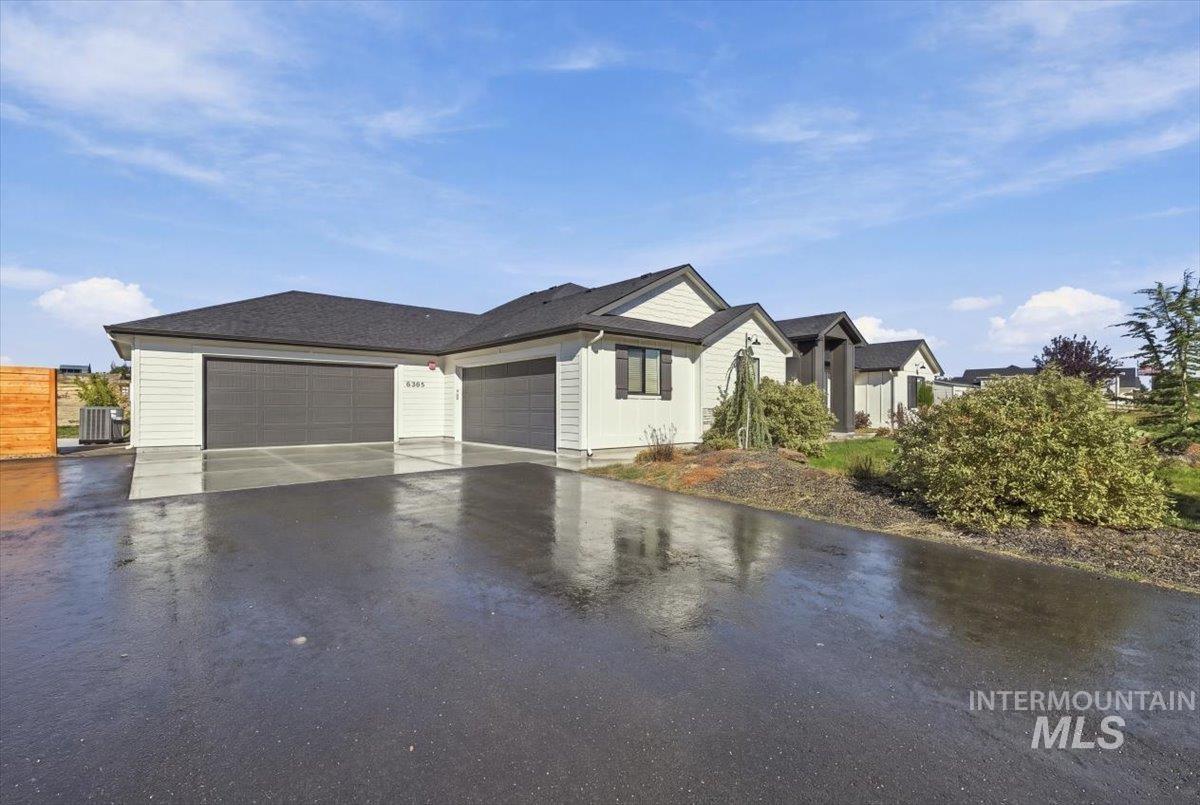
6365 Havenfield Lane,Caldwell, ID 83607
Caldwell, ID 83607

Description
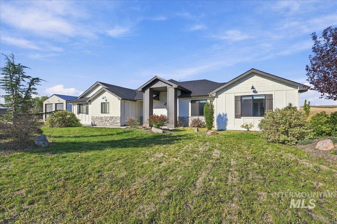
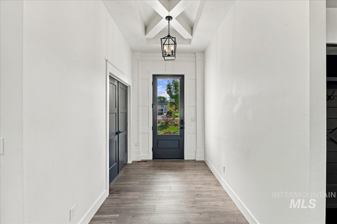
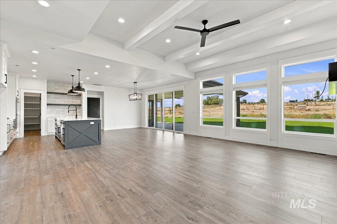
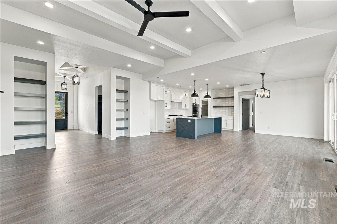
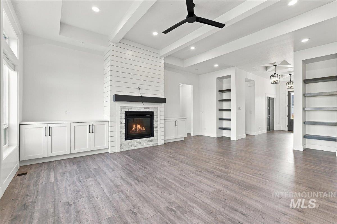
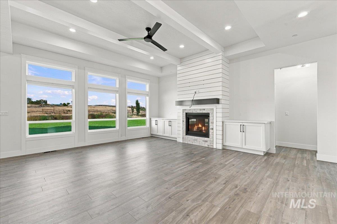
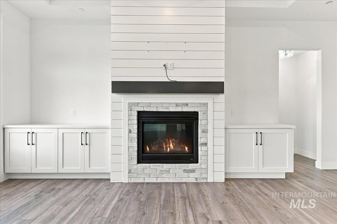
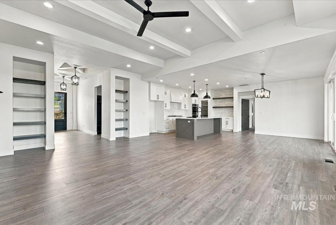
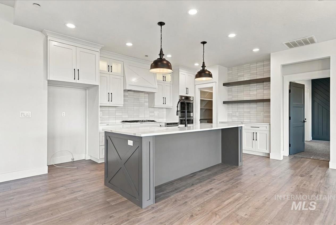
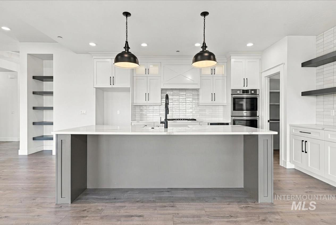
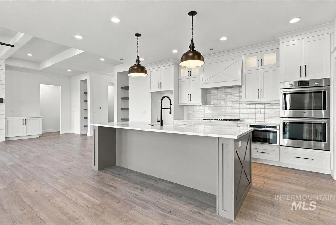
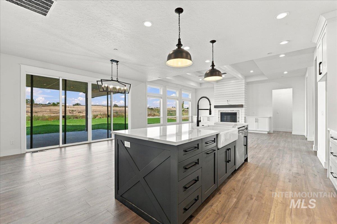
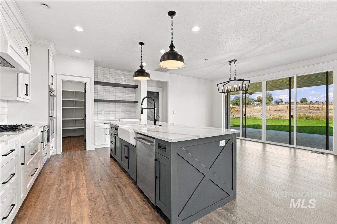
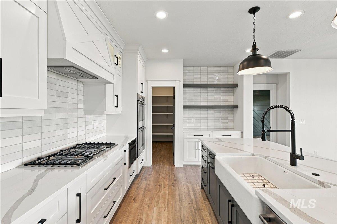
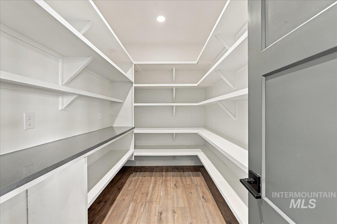
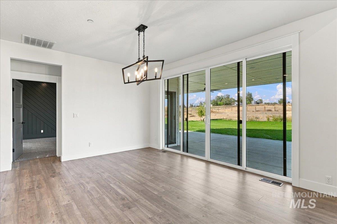
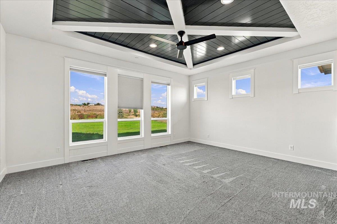
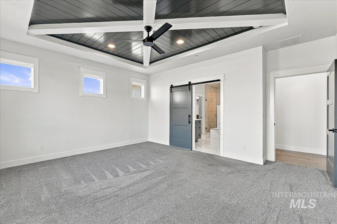
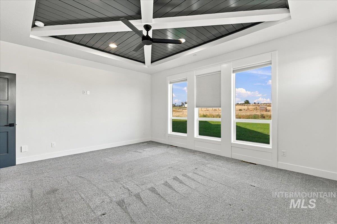
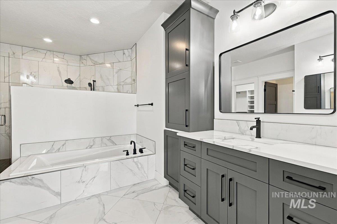
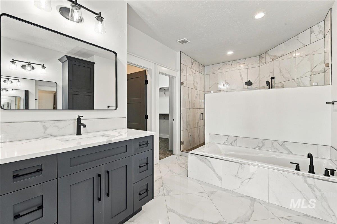
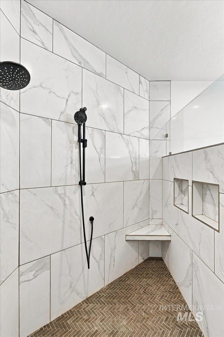
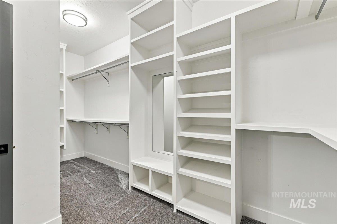
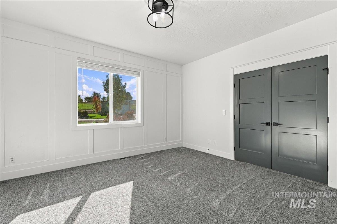
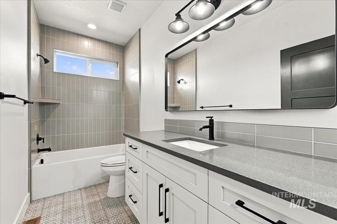
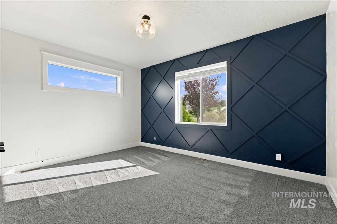
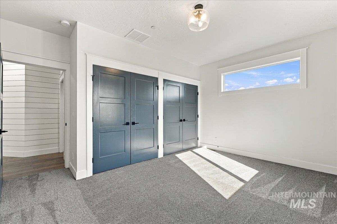
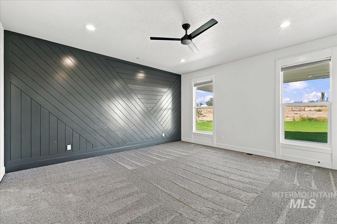
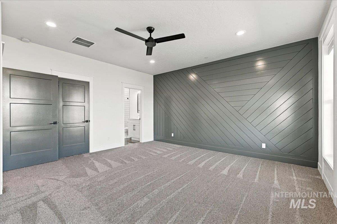
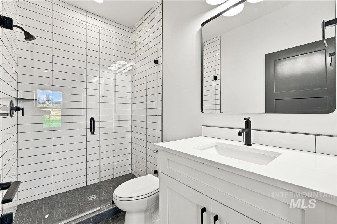
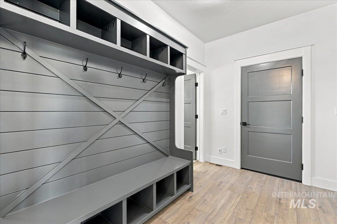
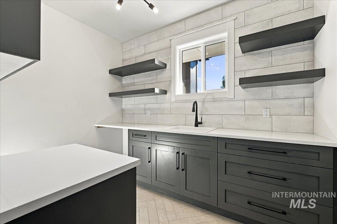
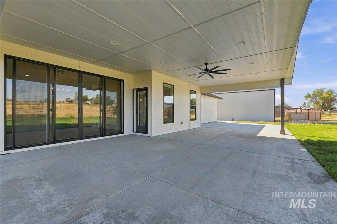
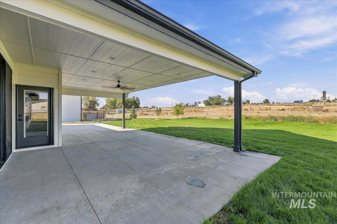
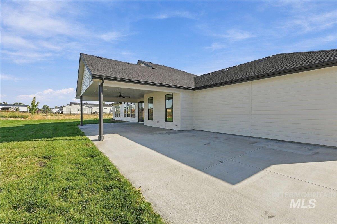
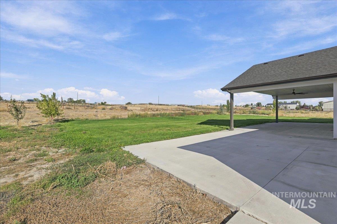
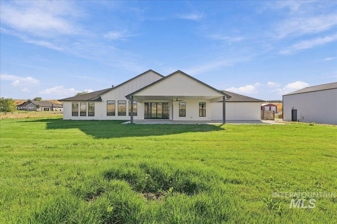
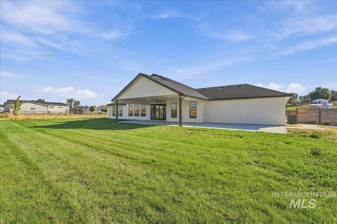
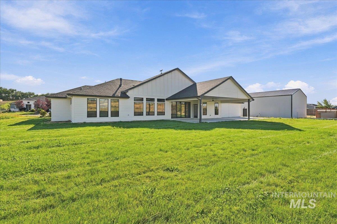
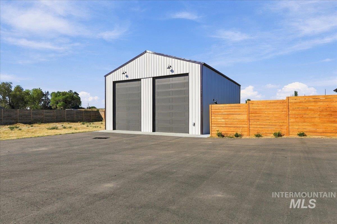
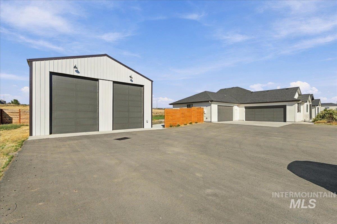
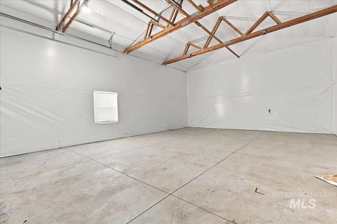
If you've been looking for a little more space and a little less noise, this may be the one. Set on 5 acres in a small country subdivision just north of Middleton, this modern farmhouse offers room to spread out, bring the animals, and enjoy a quieter pace of life. Inside, 11-foot ceilings, beams, a fireplace with built-ins, extensive millwork, and large windows give the home character while keeping the layout open and comfortable. The kitchen features a large quartz island, farmhouse sink, double-stacked cabinetry, Bosch appliances, 36-inch cooktop, double wall ovens, microwave drawer, and large pantry. Four bedrooms and three baths include a flexible second primary suite/bonus room. The primary suite is a retreat of its own, with a spa-like bath featuring a large tiled walk-in shower, separate soaker tub, dual vanities, and spacious walk-in closet. Outside, a large covered patio overlooks the property, while the 30x40 shop with electricity provides space for projects, storage, toys, or equipment. With 5 acres, there's room for animals, gardens, hobbies, or simply more space between you and your neighbors. HOA exists only for road maintenance and water agreements.
Details
| MLS # | 99001116 |
|---|---|
| Listing Type | For Sale |
| Style | House |
| HOA Dues | $500 |
| Sub-Type | Resale |
| Status | Active |
| Year | 2022 |
| Days On Site | 4 |
| Listing Provided By | Keller Williams Realty Boise | Michelle Bailey |
Features
| Bed(s) | 4 |
|---|---|
| Bath(s) | 3 |
| SQ Feet | 2,768 |
| Garage | 4 |
| Story(s) | 1 |
| Zoning | Rural Residential |
| Acreage | 5.00 |
Interior
| Cooling | Central Air |
|---|---|
| Cooling Yes / No | Yes |
| Heating | Electric, Forced Air, Heat Pump |
| Heating Yes / No | Yes |
| Interior Features | Bath-Master, Bed-Master Main Level, Guest Room, Split Bedroom, Great Room, Two Master Bedrooms, Double Vanity, Walk-In Closet(s), Walk In Shower, Breakfast Bar, Pantry, Kitchen Island |
| Appliances | Electric Water Heater, Dishwasher, Disposal, Double Oven, Microwave, Oven/Range Built-In |
| Fireplaces Total | 1 |
| Fireplace Features | One, Propane |
| Flooring | Carpet |
| Fireplace Yes / No | Yes |
Exterior
| Roof | Composition, Architectural Style |
|---|---|
| Foundation Details | Crawl Space |
| Lot Features | 5 - 9.9 Acres, Horses, Irrigation Available, Cul-De-Sac, Auto Sprinkler System, Partial Sprinkler System, Irrigation Sprinkler System |
| Construction Materials | Insulation, Frame, Stone |
| Patio And Porch Features | Covered Patio/Deck |
| Fencing | Partial, Wood |
| Road Responsibility | Road Maintenance Agreement |
Parking
| Parking Features | RV/Boat, Attached, RV Access/Parking, Finished Driveway |
|---|---|
| Garage Spaces | 4 |
| Attached Garage Yes / No | Yes |
Utilities
| Utilities | Electricity Connected |
|---|---|
| Sewer | Septic Tank |
Taxes
| Tax Year | 2024 |
|---|---|
| Tax Annual Amount | 2374 |
| Tax Legal Description | Lot 2 Block 1 Triple H Estates of Gem County |
Area Information
| State | ID |
|---|---|
| County | Gem |
| City | Caldwell |
| Zip Code | 83607 |
| Area | Gem |
| Community Name | Triple H Estates |
| School District | Emmett Independent District #221 |
| Elementary School | Shadow Butte |
| High School | Emmett |
| Listing VS Median (in Triple H Estates) | |
Price: $1,050,000 low | high Med: $1,050,000 sqft: 2,768 low | high Med: 2,768 $ / sqft: $379 low | high Med: $379 On site: 4 low | high Med: 4 | |
Request a showing
Request a showing
Contact
Learn More About This Property

| State | ID |
|---|---|
| County | Gem |
| City | Caldwell |
| Zip Code | 83607 |
| Area | Gem |
| Community Name | Triple H Estates |
| School District | Emmett Independent District #221 |
| Elementary School | Shadow Butte |
| High School | Emmett |
| Listing VS Median (in Triple H Estates) | |
Price: $1,050,000 low | high Med: $1,050,000 sqft: 2,768 low | high Med: 2,768 $ / sqft: $379 low | high Med: $379 On site: 4 low | high Med: 4 | |
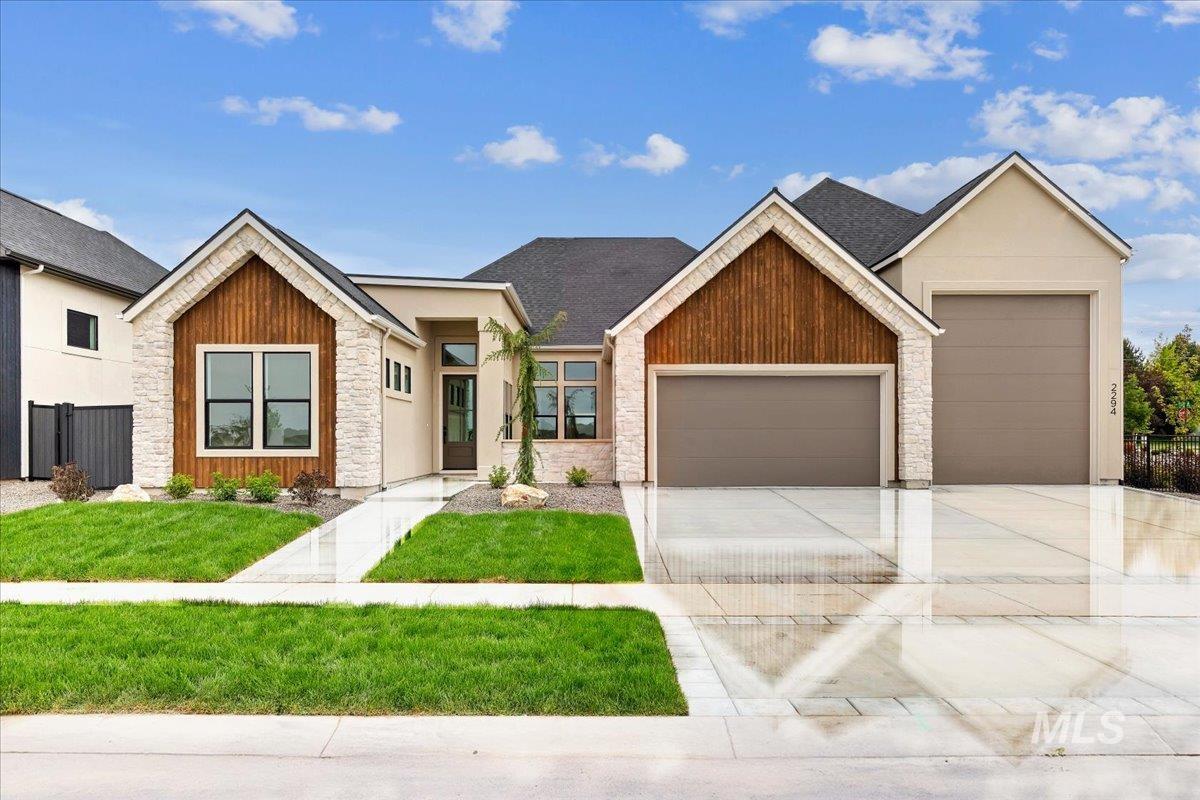 | $1,279,00010180 Copperhead LaneCaldwell, ID 83600 |