
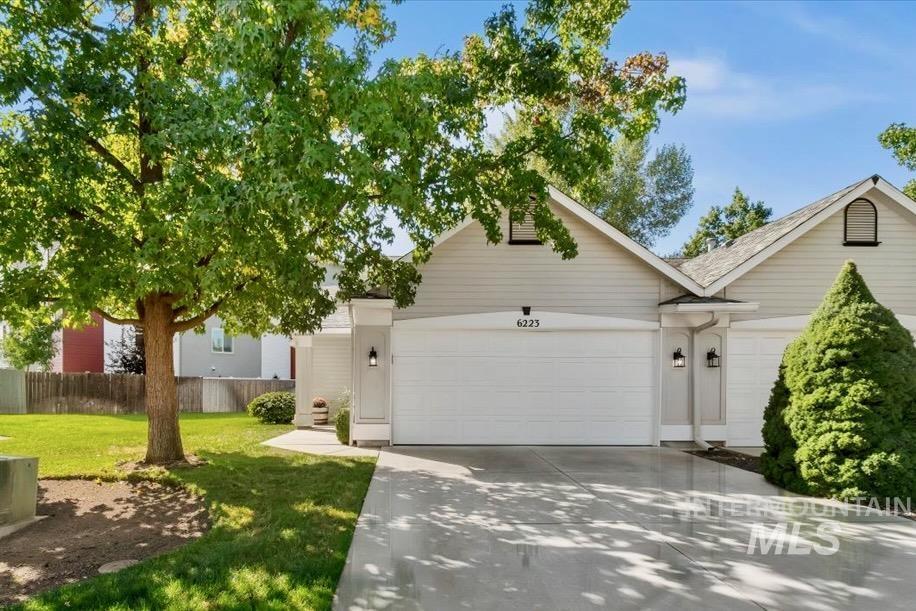
6223 W Villa Park Street,Boise, ID 83703
Boise, ID 83703

Description
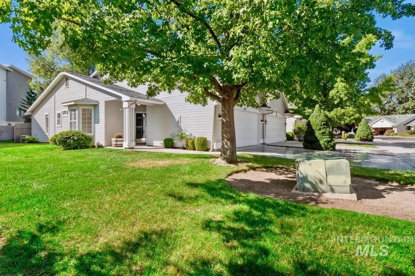
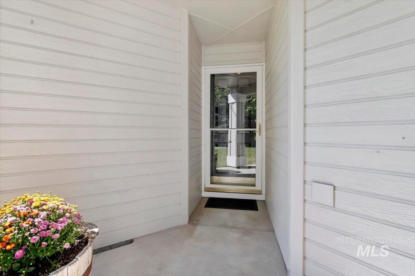
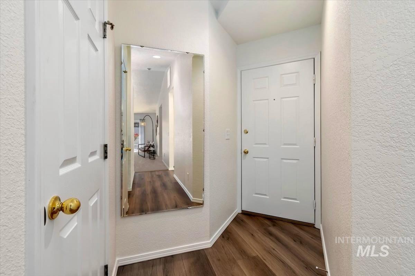
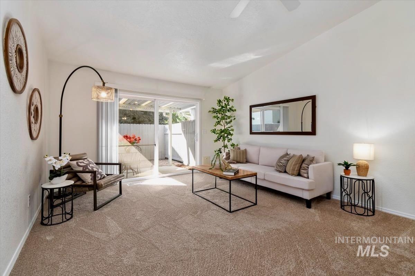
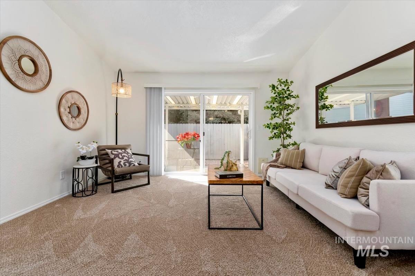
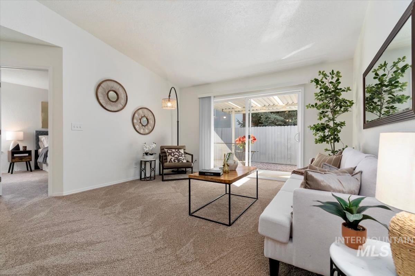
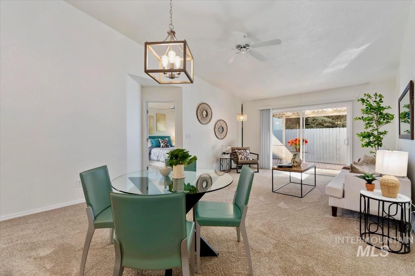
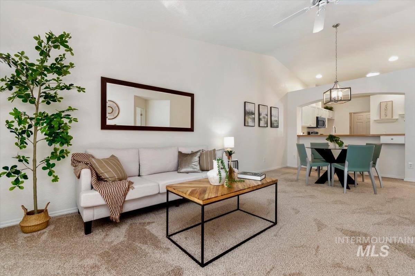
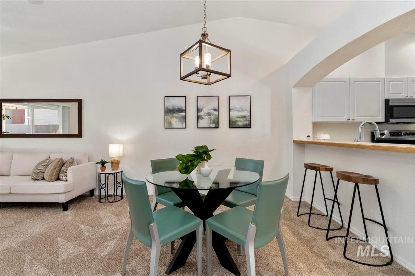
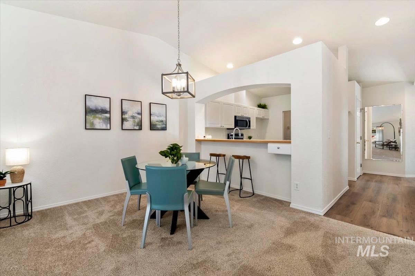
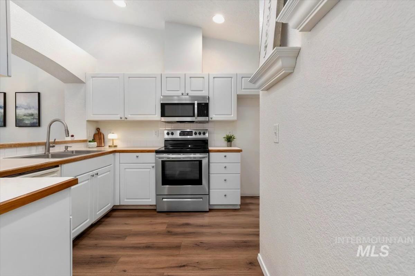
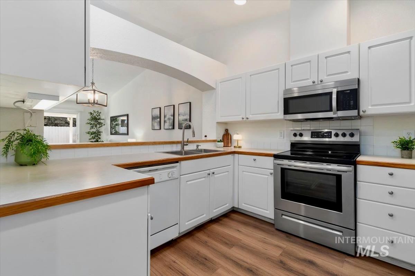
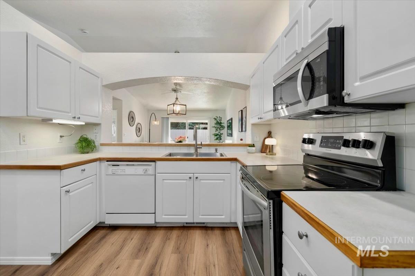
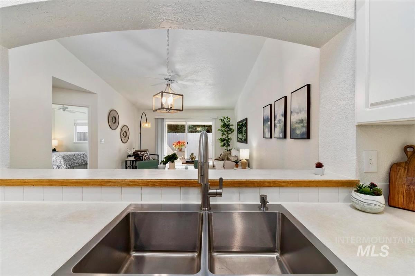
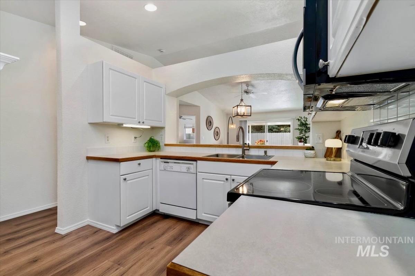
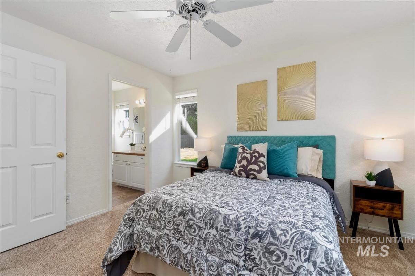
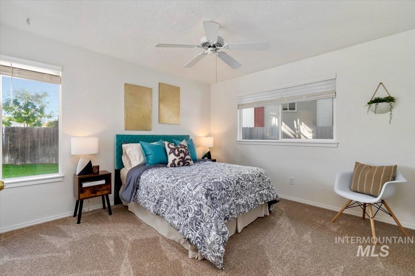
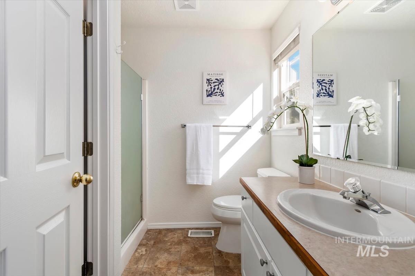
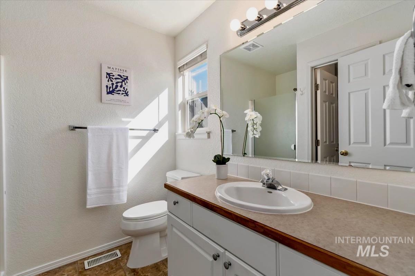
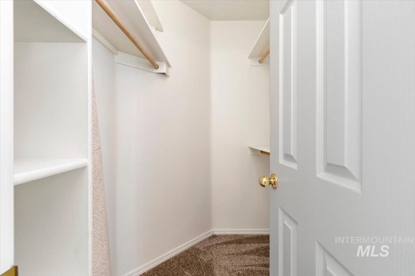
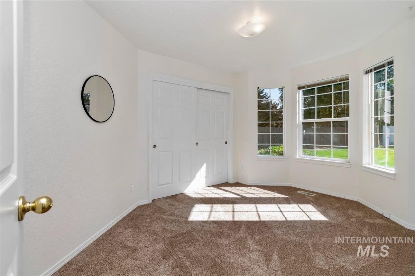
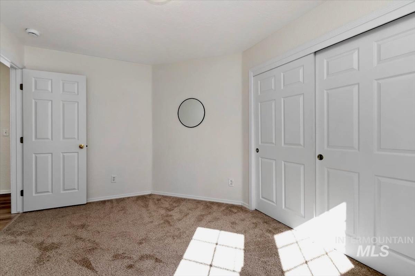
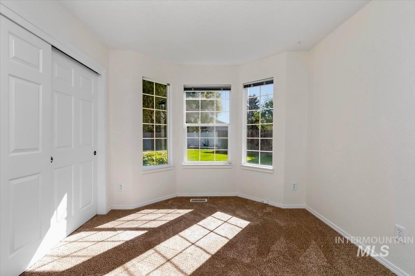
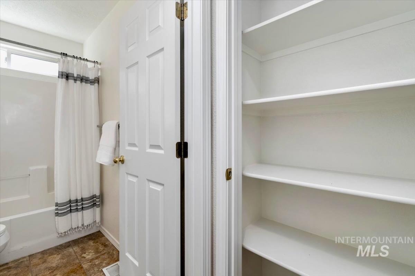
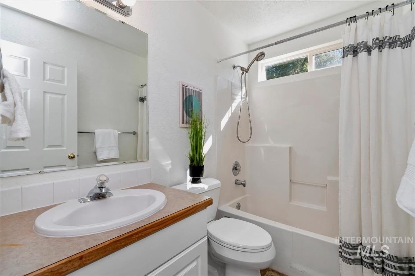
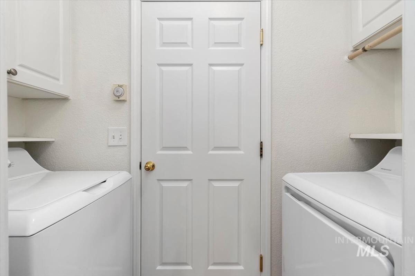
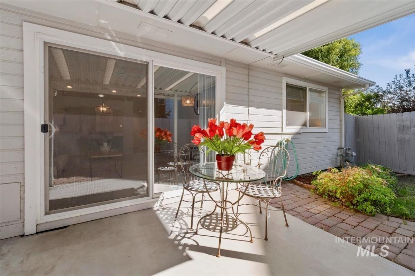
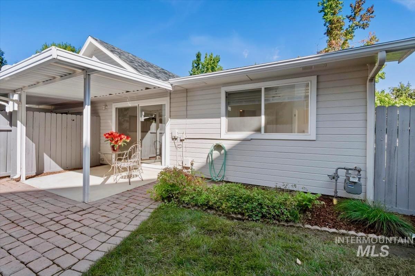
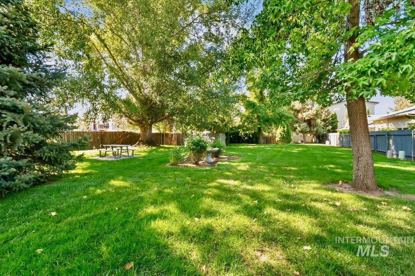
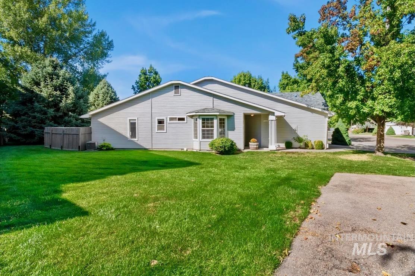
You will fall in love w/the floor plan of this wonderful home! Adorable townhome on 2 common areas! Entry leads to open living, dining & kitchen w/pass-through breakfast bar & pantry. So Much Brand NEW for you: Carpet & Plank Flooring, Kitchen Sink & Faucet, Refrigerator & Dishwasher, + All New Interior Paint! Newer Range, Microwave, Washer & Dryer. Bright w/cheery windows throughout! NEW blinds in primary BR & BA, + at the living room sliding door, where you'll step out to the spacious covered patio & backyard w/just-painted fence. Continue through the gate to the TWO common areas, side & rear - don't miss the Big one past the trees to the right! The desirable split BR plan allows for private "en-suite" spaces w/separated access, connected only by the wall between the 2 baths. Primary BR enjoys brand new blinds & a walk-in closet. 2nd BR has a cheery bay window & looks out over the lush side common area. You'll appreciate the large linen closet, too! This home has such a well-designed floor plan - great for first time home buyers, downsizers, or investors! All this in a small, quiet, friendly neighborhood, conveniently situated near so many amenities, including shopping, golf, & all the coming benefits along State Street. You'll Love loving here!!
Details
| MLS # | 99001080 |
|---|---|
| Listing Type | For Sale |
| Style | Town House |
| HOA Dues | $570 |
| Sub-Type | Resale |
| Status | Active |
| Year | 1997 |
| Days On Site | 7 |
| Listing Provided By | Keller Williams Realty Boise | Susan Meloy |
Features
| Bed(s) | 2 |
|---|---|
| Bath(s) | 2 |
| SQ Feet | 989 |
| Garage | 2 |
| Story(s) | 1 |
| Zoning | ZC-243 |
| Acreage | 0.06 |
Interior
| Cooling | Central Air |
|---|---|
| Cooling Yes / No | Yes |
| Heating | Forced Air, Natural Gas |
| Heating Yes / No | Yes |
| Interior Features | Bath-Master, Bed-Master Main Level, Great Room, Walk-In Closet(s), Breakfast Bar, Pantry, Laminate Counters |
| Appliances | Gas Water Heater, Tank Water Heater, Dishwasher, Disposal, Oven/Range Freestanding, Refrigerator, Washer, Dryer |
| Fireplaces Total | 2 |
| Fireplace Features | Two |
| Flooring | Carpet |
| Fireplace Yes / No | Yes |
Exterior
| Roof | Composition |
|---|---|
| Lot Features | Sm Lot 5999 SF, Sidewalks, Auto Sprinkler System, Full Sprinkler System |
| Construction Materials | Frame, Wood Siding |
| Patio And Porch Features | Covered Patio/Deck |
| Fencing | Full, Wood |
Parking
| Parking Features | Attached, Finished Driveway |
|---|---|
| Garage Spaces | 2 |
| Attached Garage Yes / No | Yes |
Utilities
| Utilities | Sewer Connected |
|---|
Taxes
| Tax Year | 2025 |
|---|---|
| Tax Annual Amount | 2992 |
| Tax Legal Description | Lot 10 Blk 1 Forge Village Townhouses #97095231 |
Area Information
| State | ID |
|---|---|
| County | Ada |
| City | Boise |
| Zip Code | 83703 |
| Area | Ada |
| Community Name | Forge Village |
| School District | Boise School District #1 |
| Elementary School | Pierce Park |
| High School | Capital |
| Listing VS Median (in Forge Village) | |
Price: $374,900 low | high Med: $389,999 sqft: 989 low | high Med: 1,652 $ / sqft: $379 low | high Med: $236 On site: 7 low | high Med: 197 | |
Request a showing
Request a showing
Contact
Learn More About This Property

| State | ID |
|---|---|
| County | Ada |
| City | Boise |
| Zip Code | 83703 |
| Area | Ada |
| Community Name | Forge Village |
| School District | Boise School District #1 |
| Elementary School | Pierce Park |
| High School | Capital |
| Listing VS Median (in Forge Village) | |
Price: $374,900 low | high Med: $389,999 sqft: 989 low | high Med: 1,652 $ / sqft: $379 low | high Med: $236 On site: 7 low | high Med: 197 | |