
Description
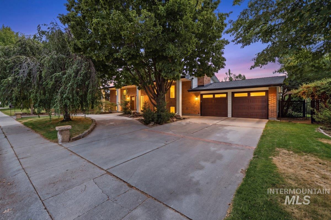
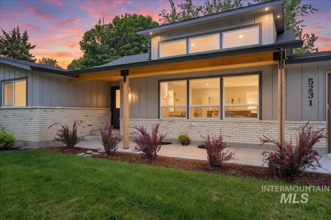
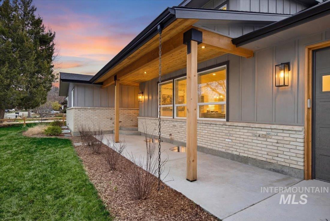
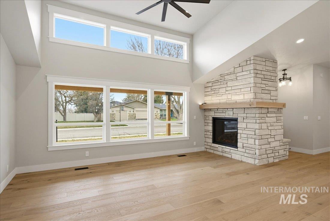
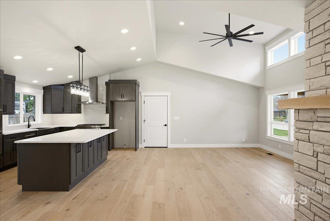
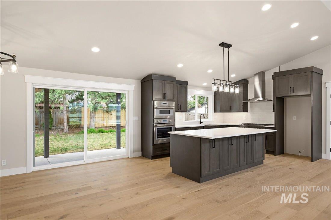
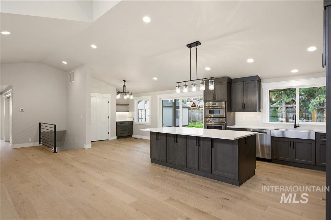
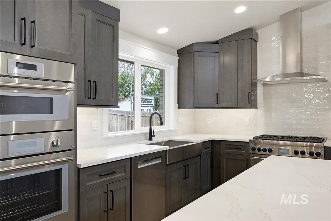
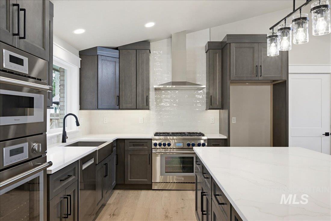
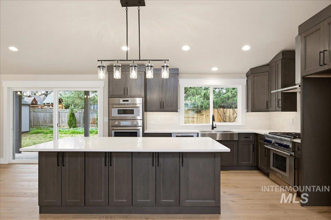
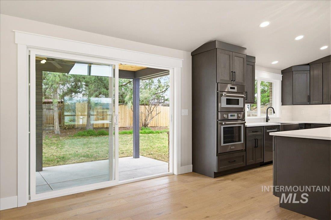
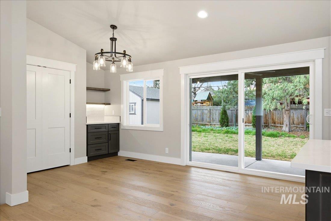
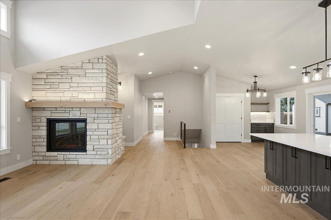
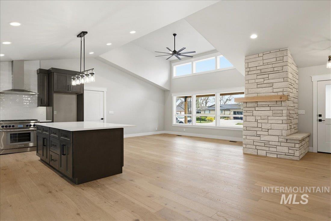
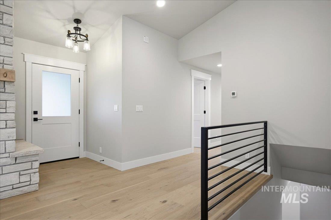
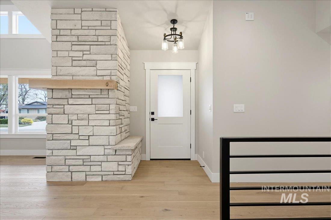
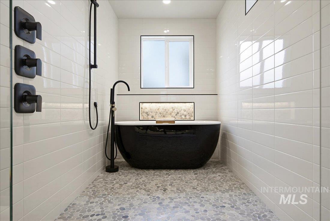
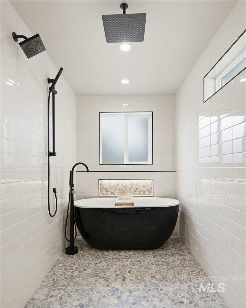
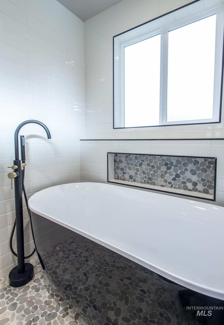
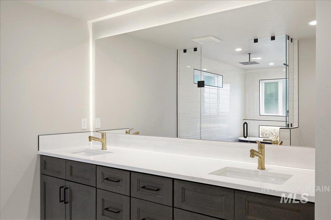
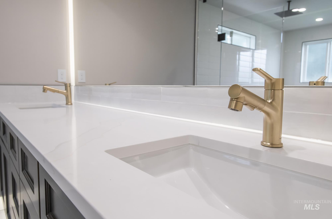
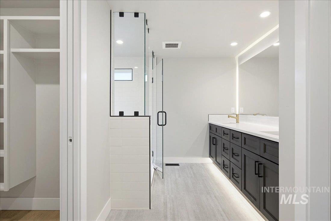
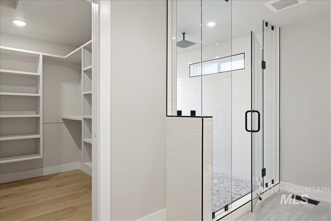
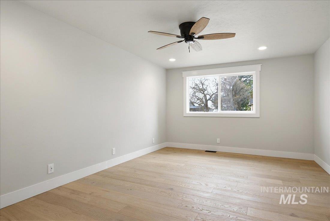
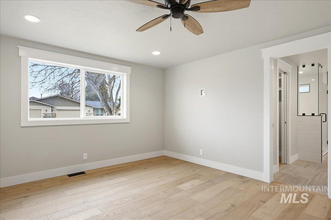
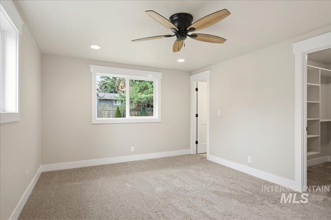
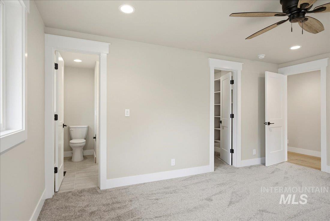
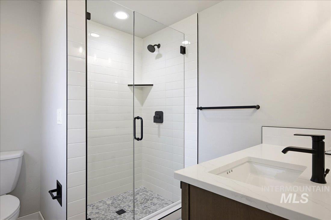
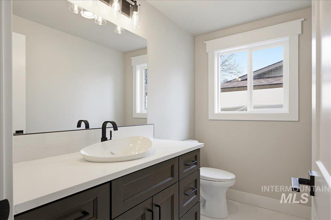
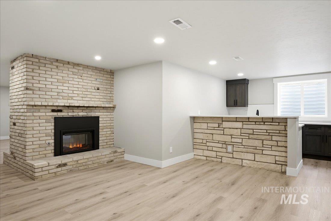
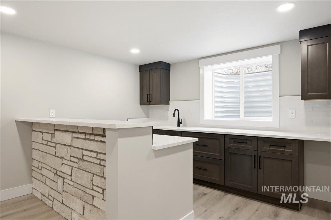
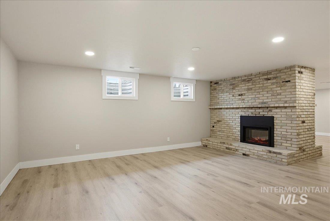
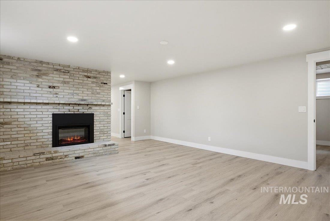
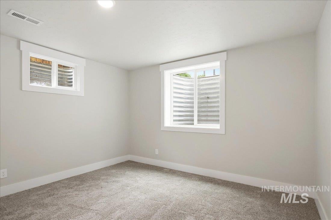
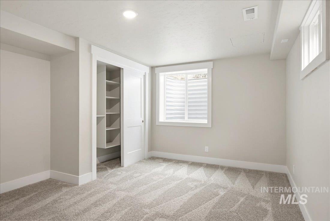
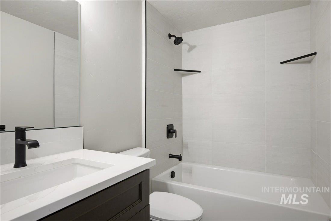
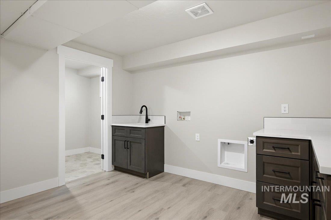
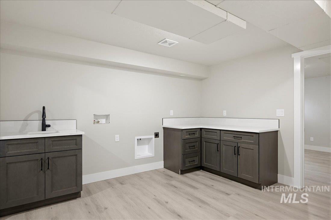
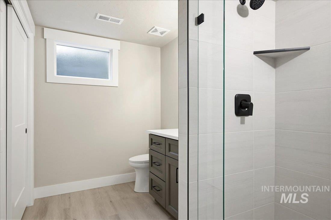
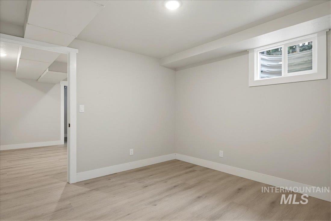
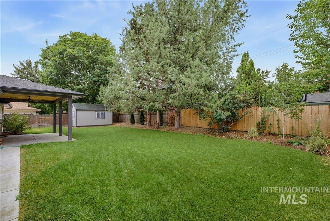
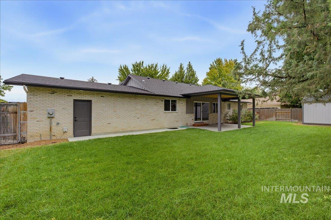
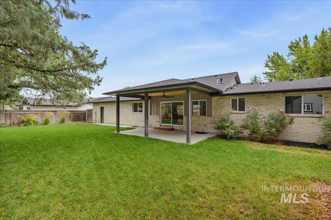
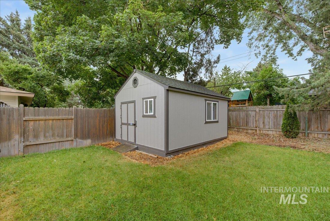
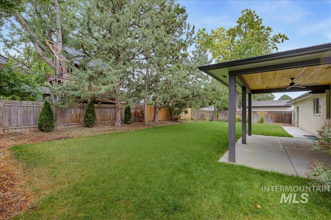
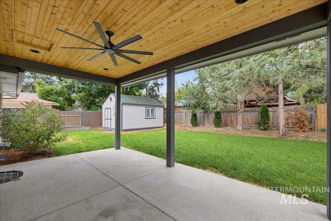
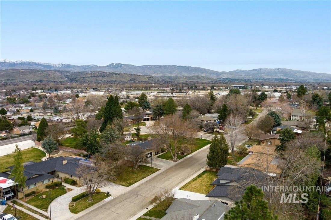
Timeless Mid-Century Architecture. Reimagined for Modern Luxury. A rare opportunity to own a completely reimagined 3,520 sq ft residence where mid-century design meets refined modern living. Renovated down to the studs, this exceptional 4-bedroom, 4.5-bath home offers elevated finishes, thoughtful craftsmanship, and essentially new construction in an established neighborhood. Vaulted ceilings, a new dormer, and abundant natural light define the dramatic main living space. Covered porches with cedar tongue-and-groove soffits create inviting indoor-outdoor living. The main-level primary suite features a luxurious wet-room bath and walk-in closet, while a second suite offers its own en-suite bath and walk-in closet. The sophisticated chef's kitchen showcases premium Thermador appliances and an expansive island designed for entertaining. The finished basement includes a wet bar, and the workout/office can be converted to a 5th bedroom. A complete systems overhaul includes a new furnace, A/C, water heater, PEX plumbing, 200-amp underground electrical service, panel, wiring, roof, windows, doors, and upgraded insulation. Fully landscaped grounds feature a new automatic sprinkler system. Meeting ENERGY STAR® certification standards, this home delivers luxury, efficiency, and long-term durability. Interest-rate buy-down concession available, or owner carry may be available.
Details
| MLS # | 98996742 |
|---|---|
| Listing Type | For Sale |
| Style | House |
| Sub-Type | Resale |
| Status | Active |
| Year | 1971 |
| Days On Site | 49 |
| Listing Provided By | NextStep Real Estate Advisors | Justin Mccarthy |
Features
| Bed(s) | 4 |
|---|---|
| Bath(s) | 5 |
| SQ Feet | 3,520 |
| Garage | 2 |
| Story(s) | 1 |
| Acreage | 0.22 |
Interior
| Cooling | Central Air |
|---|---|
| Cooling Yes / No | Yes |
| Heating | Forced Air, Natural Gas |
| Heating Yes / No | Yes |
| Interior Features | Bath-Master, Bed-Master Main Level, Guest Room, Den/Office, Family Room, Great Room, Rec/Bonus, Two Master Bedrooms, Walk-In Closet(s), Walk In Shower, Breakfast Bar, Pantry, Kitchen Island, Quartz Counters |
| Appliances | Electric Water Heater, Tank Water Heater, Dishwasher, Disposal, Double Oven, Microwave, Oven/Range Freestanding, Oven/Range Built-In, Gas Range |
| Fireplace Features | Three or More, Insert |
| Flooring | Carpet |
| Fireplace Yes / No | Yes |
Exterior
| Roof | Composition, Architectural Style |
|---|---|
| Lot Features | Standard Lot 6000-9999 SF, Garden, Auto Sprinkler System, Full Sprinkler System |
| Construction Materials | Brick, Frame |
| Patio And Porch Features | Covered Patio/Deck |
| Fencing | Partial, Wood |
Parking
| Parking Features | Attached, Finished Driveway |
|---|---|
| Garage Spaces | 2 |
| Attached Garage Yes / No | Yes |
Utilities
| Utilities | Sewer Connected, Electricity Connected |
|---|
Taxes
| Tax Year | 2024 |
|---|---|
| Tax Annual Amount | 3162.6 |
| Tax Legal Description | LOT 17 BLK 10 SAN MARINO PARK SUB 5 |
Area Information
| State | ID |
|---|---|
| County | Ada |
| City | Boise |
| Zip Code | 83704 |
| Area | Ada |
| Community Name | San Marino Park |
| School District | Boise School District #1 |
| Elementary School | Mountain View |
| High School | Capital |
| Listing VS Median (in San Marino Park) | |
Price: $1,095,900 low | high Med: $644,450 sqft: 3,520 low | high Med: 2,156 $ / sqft: $311 low | high Med: $301 On site: 49 low | high Med: 50 | |
Request a showing
Request a showing
Contact
Learn More About This Property

| State | ID |
|---|---|
| County | Ada |
| City | Boise |
| Zip Code | 83704 |
| Area | Ada |
| Community Name | San Marino Park |
| School District | Boise School District #1 |
| Elementary School | Mountain View |
| High School | Capital |
| Listing VS Median (in San Marino Park) | |
Price: $1,095,900 low | high Med: $644,450 sqft: 3,520 low | high Med: 2,156 $ / sqft: $311 low | high Med: $301 On site: 49 low | high Med: 50 | |