
 In-Person: 09/26 10:00 AM - 12:00 PM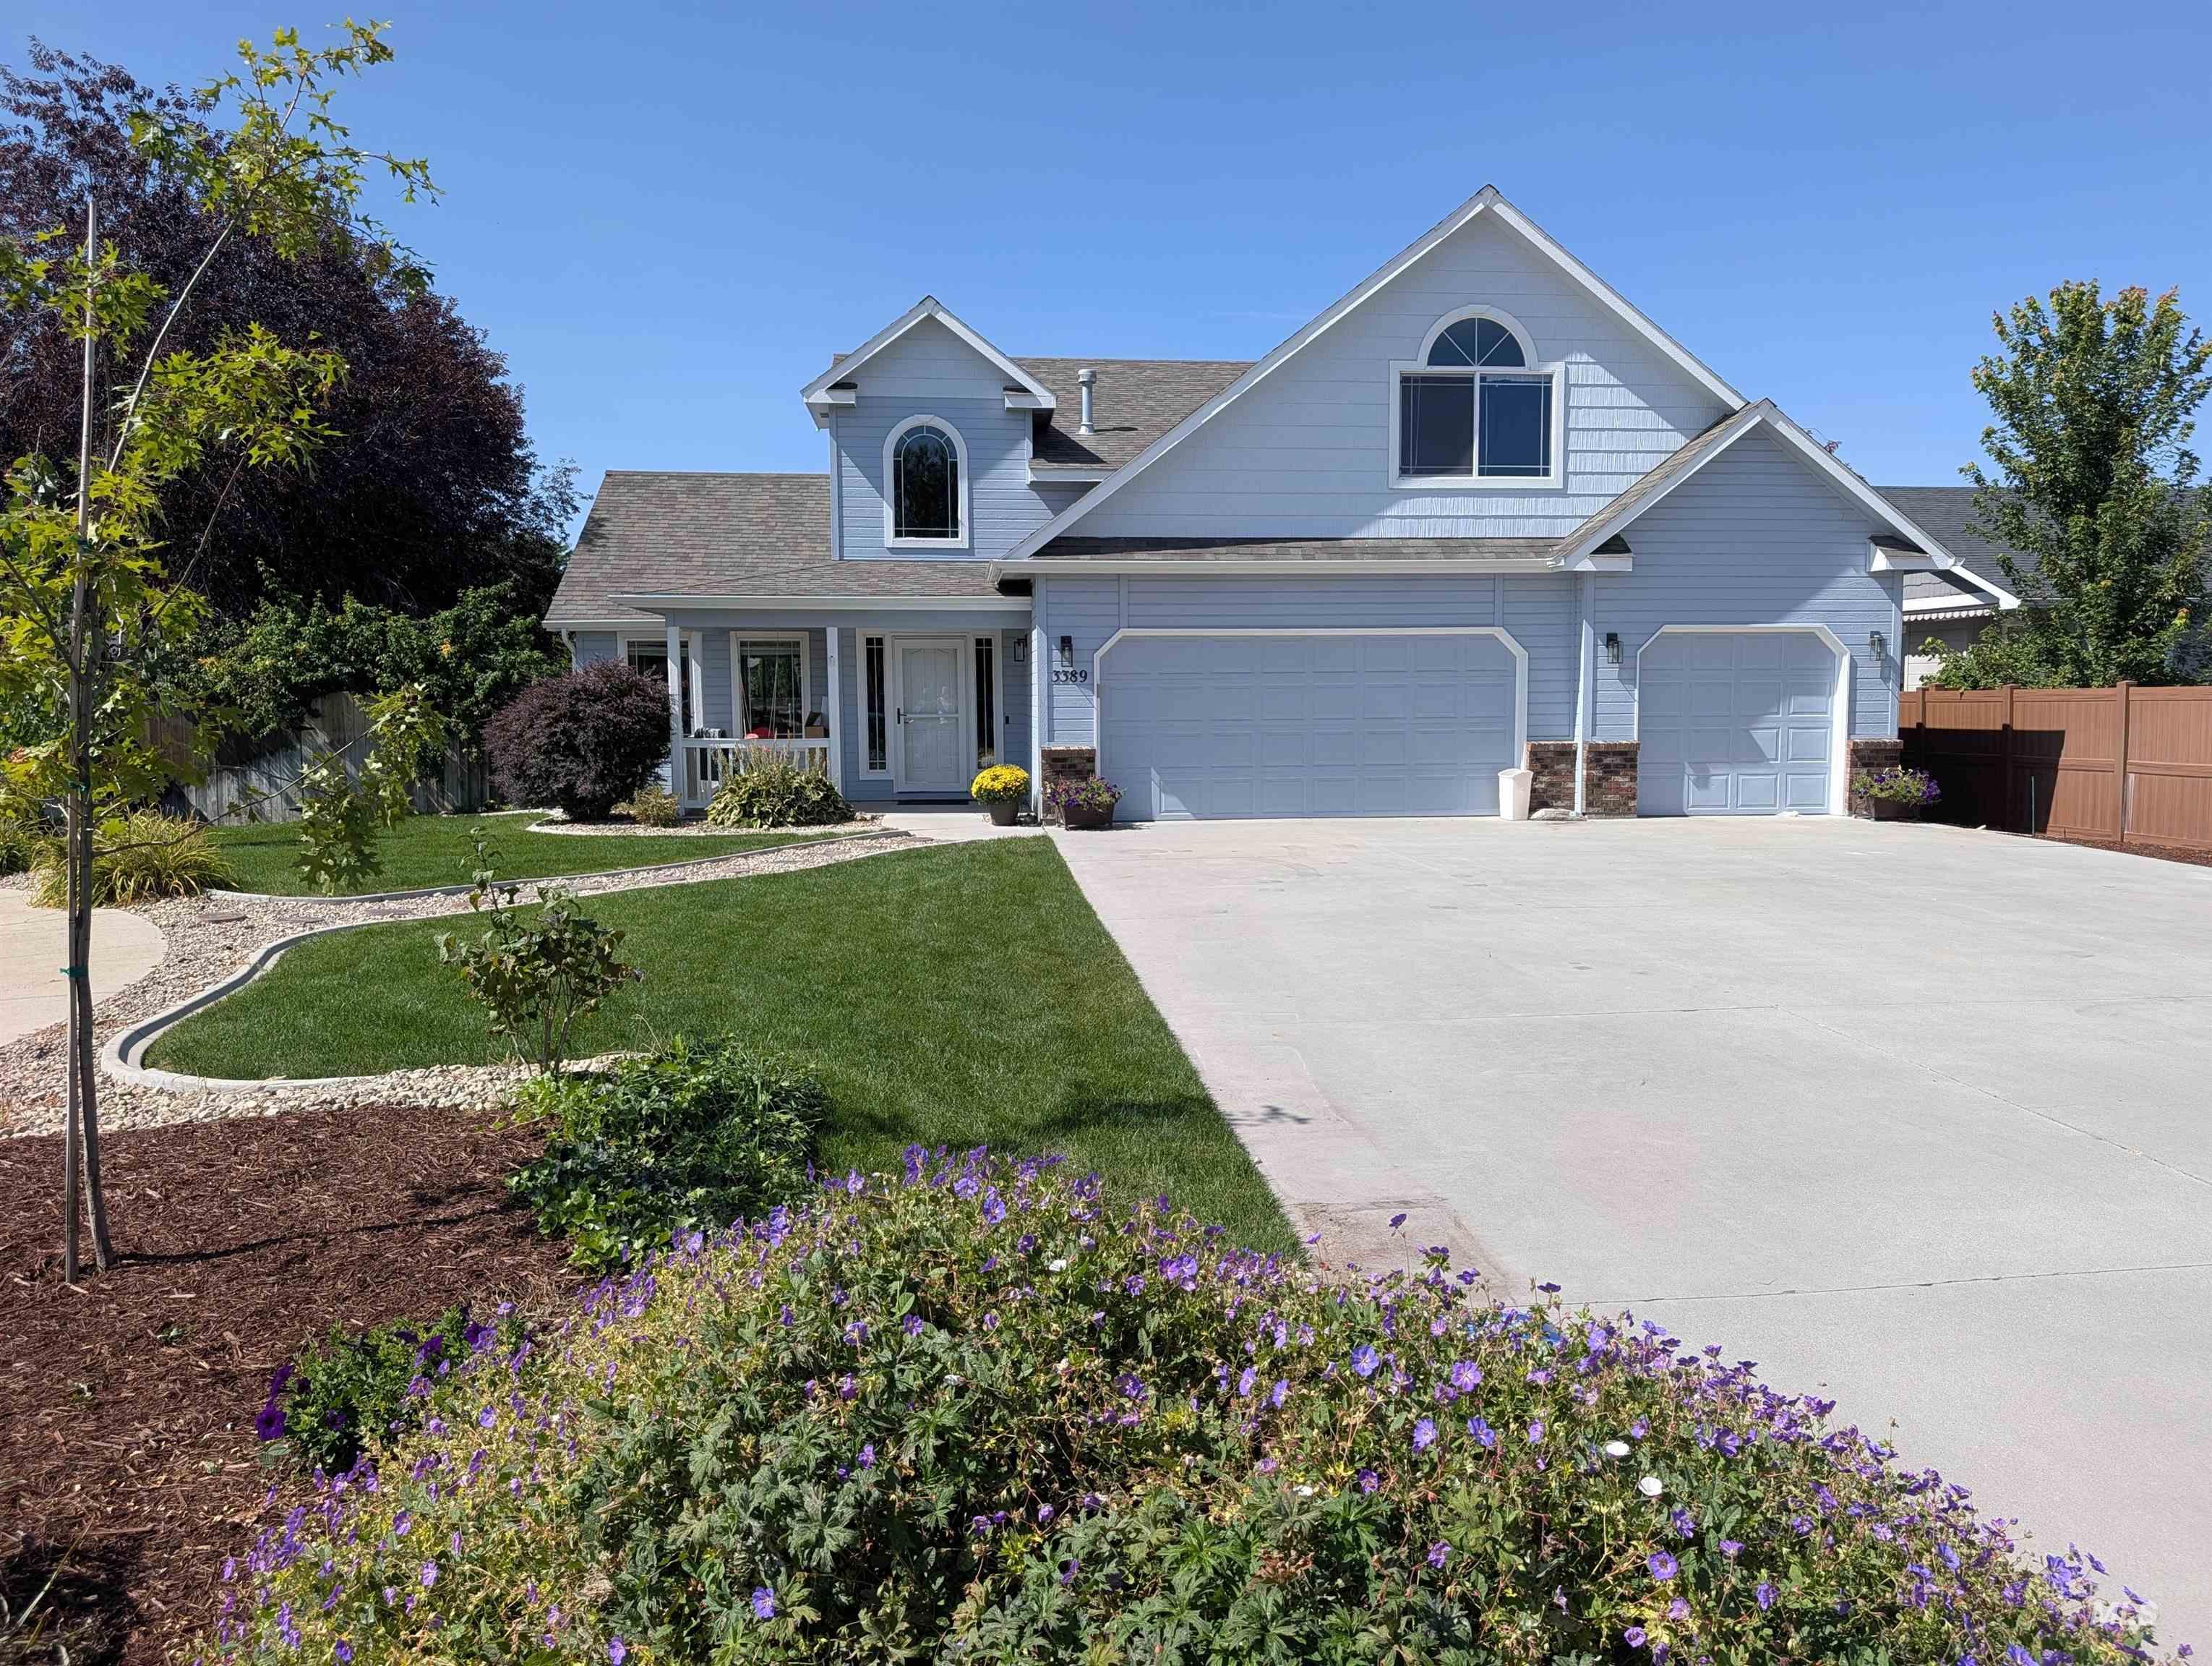
3389 N Yellow Peak,Meridian, ID 83646
Meridian, ID 83646

Description
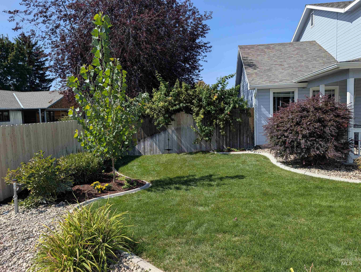
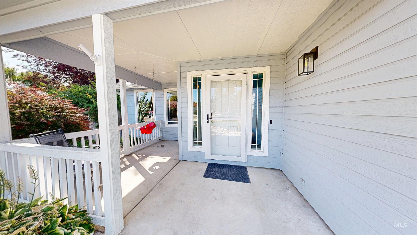
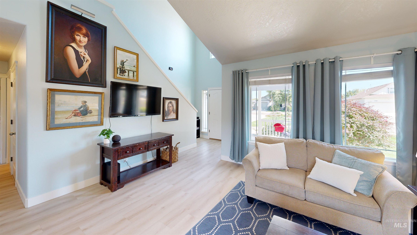
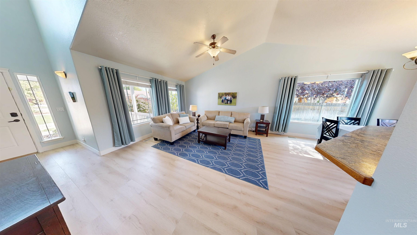
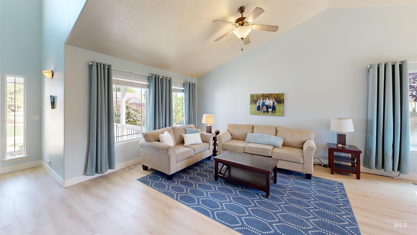
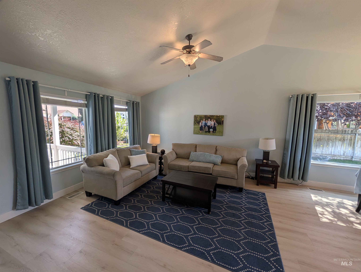
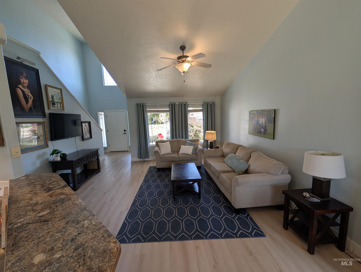
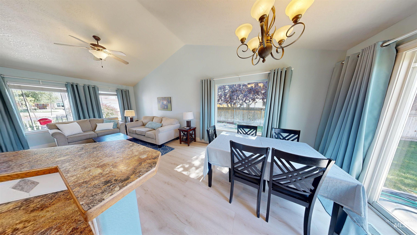
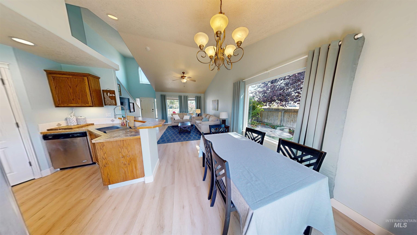
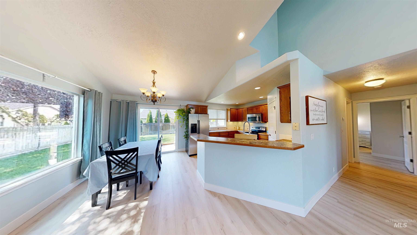
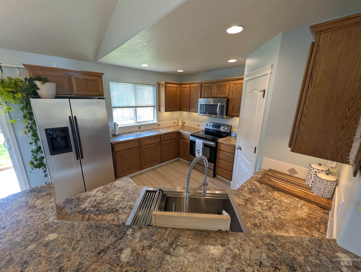
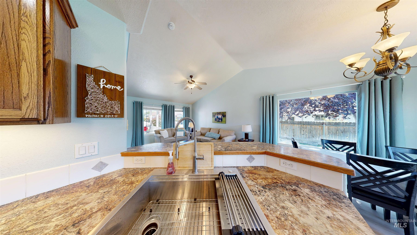
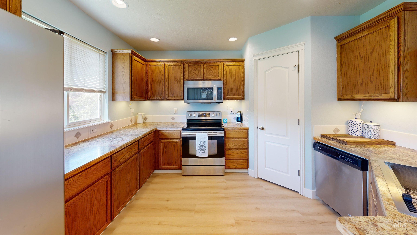
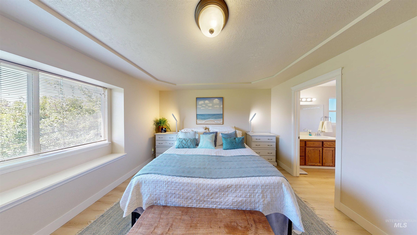
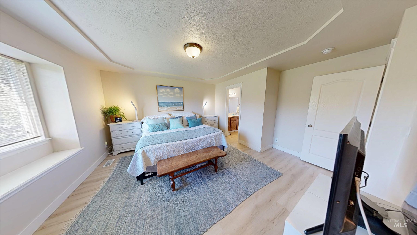
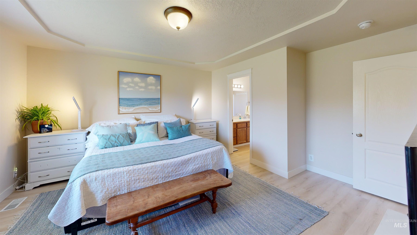
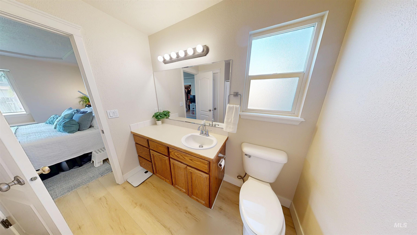
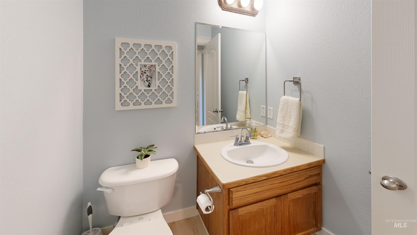
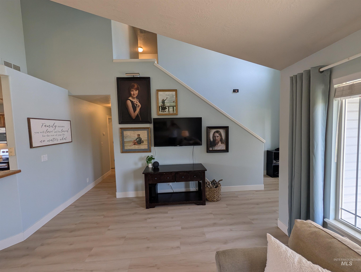
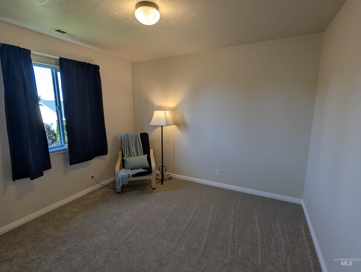
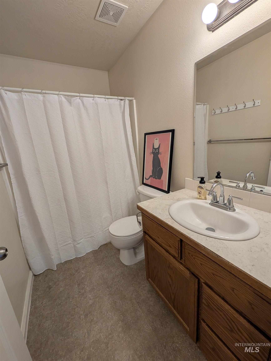
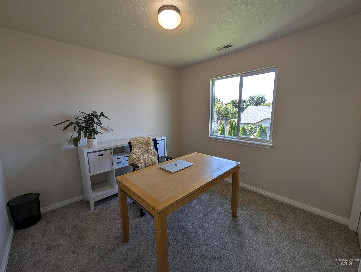
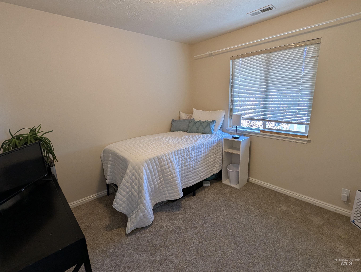
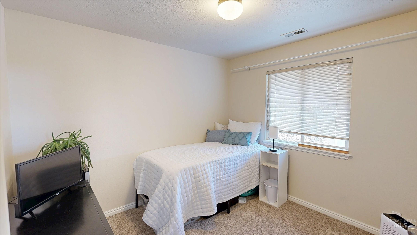
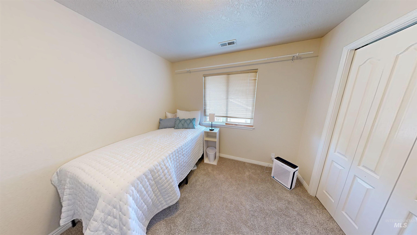
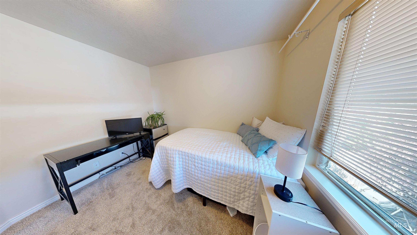
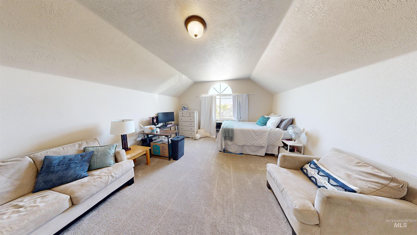
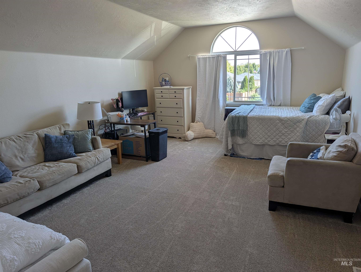
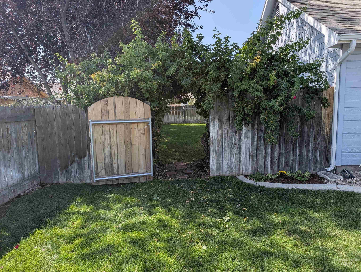
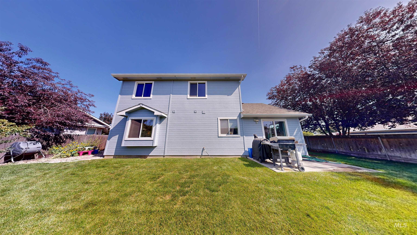
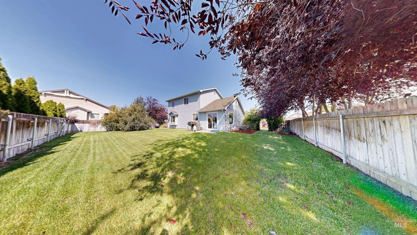
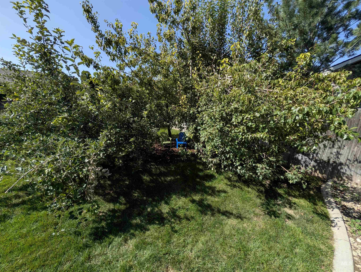
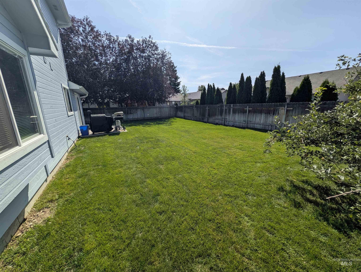
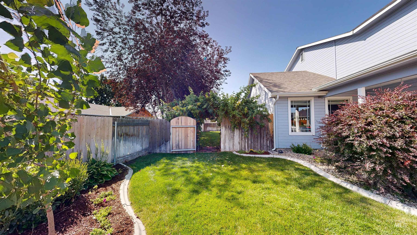
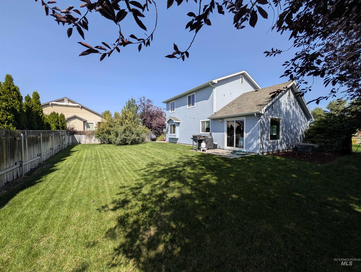
Peaceful is the word for this one. The living room is quiet and easy to relax in, the kitchen and dining room pull in natural light, and the main-level primary suite with walk-in closet means the stairs are optional. Four bedrooms, 2.5 baths, plus a large bonus room upstairs with space for a large play room, quilting, or a theater room. Outside, a charming arched entry wreathed in climbing roses opens into a shaded side-yard garden. The other side yard has a sandbox and room for your fire pit. The garage is designed for active use: it has a long built-in workbench and a wall of built-in shelving. Updates are done. Freshly painted inside and out, new plush carpet, new kitchen sink, new faucets throughout, and a convection oven in the kitchen. Be sure to click the link for the 3D interactive virtual tour.
Details
| MLS # | 99000782 |
|---|---|
| Listing Type | For Sale |
| Style | House |
| HOA Dues | $250 |
| Sub-Type | Resale |
| Status | Active |
| Year | 2002 |
| Days On Site | 10 |
| Listing Provided By | Progressive Realty Corporation | Jim Paulson |
Features
| Bed(s) | 4 |
|---|---|
| Bath(s) | 3 |
| SQ Feet | 1,794 |
| Garage | 3 |
| Story(s) | 2 |
| Acreage | 0.21 |
Interior
| Cooling | Central Air |
|---|---|
| Cooling Yes / No | Yes |
| Heating | Natural Gas |
| Heating Yes / No | Yes |
| Interior Features | Bed-Master Main Level, Great Room, Rec/Bonus, Walk-In Closet(s), Breakfast Bar |
| Appliances | Gas Water Heater, Dishwasher, Disposal, Oven/Range Freestanding |
| Flooring | Carpet, Laminate, Vinyl |
| Fireplace Yes / No | No |
Exterior
| Roof | Architectural Style |
|---|---|
| Foundation Details | Crawl Space |
| Lot Features | Standard Lot 6000-9999 SF, Sidewalks, Auto Sprinkler System, Full Sprinkler System |
| Construction Materials | Frame, Wood Siding |
| Fencing | Wood |
Parking
| Parking Features | Attached |
|---|---|
| Garage Spaces | 3 |
| Attached Garage Yes / No | Yes |
Utilities
| Utilities | Sewer Connected, Cable Connected, Broadband Internet |
|---|
Taxes
| Tax Year | 2025 |
|---|---|
| Tax Annual Amount | 1495 |
| Tax Legal Description | Lot 09 Blk 02 Wanda's Meadow Sub |
| Tax Exemptions | Home Owner Exempt |
Area Information
| State | ID |
|---|---|
| County | Ada |
| City | Meridian |
| Zip Code | 83646 |
| Area | Ada |
| Community Name | Wandas Meadow |
| School District | West Ada School District |
| Elementary School | Prospect |
| High School | Rocky Mountain |
| Listing VS Median (in Wandas Meadow) | |
Price: $500,000 low | high Med: $500,000 sqft: 1,794 low | high Med: 1,794 $ / sqft: $279 low | high Med: $279 On site: 10 low | high Med: 10 | |
Request a showing
Request a showing
Contact
Learn More About This Property

| Open House |
|---|
| In-Person 09/26 10:00 AM - 12:00 PM |
| State | ID |
|---|---|
| County | Ada |
| City | Meridian |
| Zip Code | 83646 |
| Area | Ada |
| Community Name | Wandas Meadow |
| School District | West Ada School District |
| Elementary School | Prospect |
| High School | Rocky Mountain |
| Listing VS Median (in Wandas Meadow) | |
Price: $500,000 low | high Med: $500,000 sqft: 1,794 low | high Med: 1,794 $ / sqft: $279 low | high Med: $279 On site: 10 low | high Med: 10 | |
