New Listing
 In-Person: 09/26 12:00 PM - 2:00 PM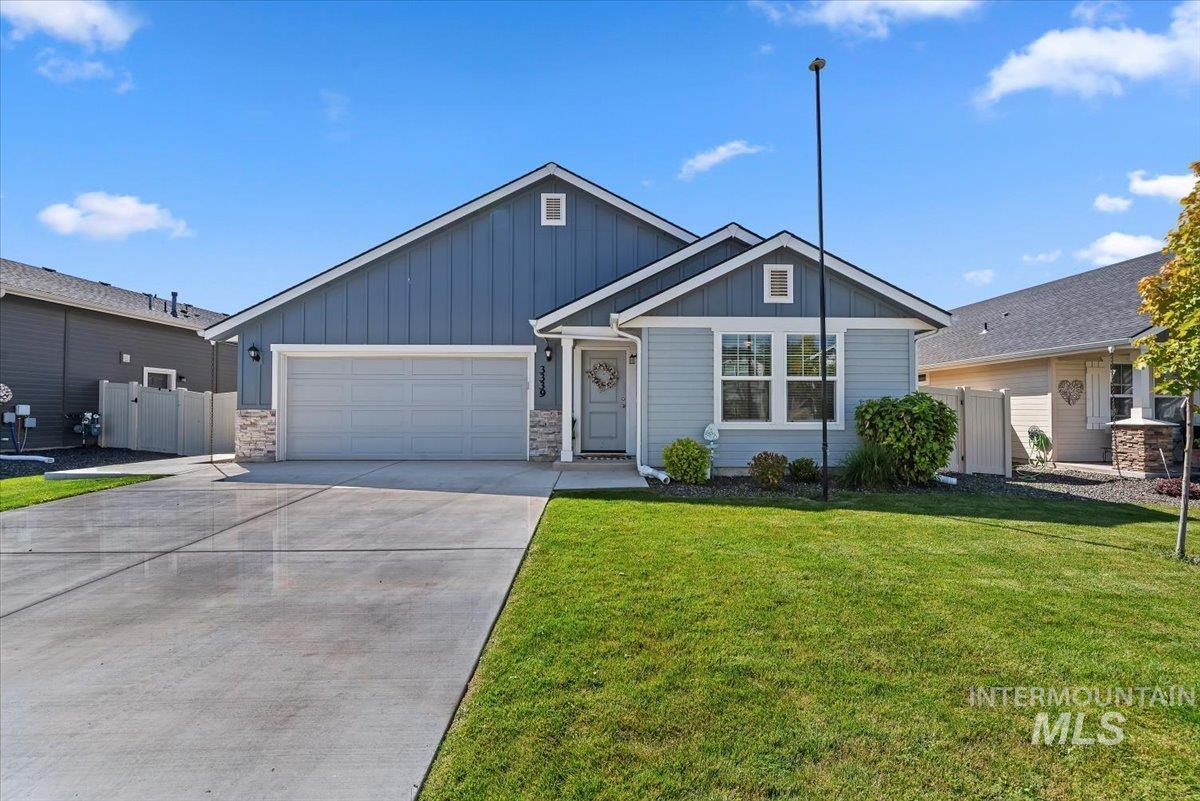

Description
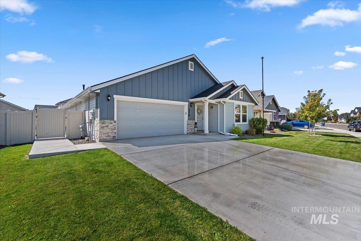
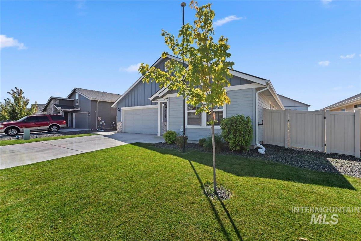
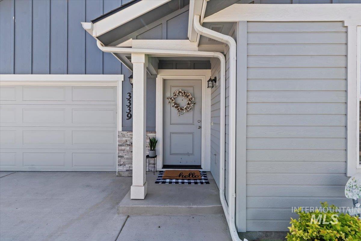
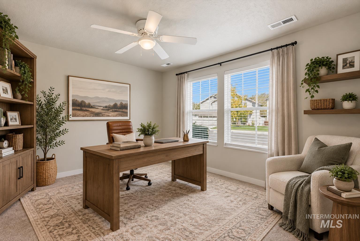
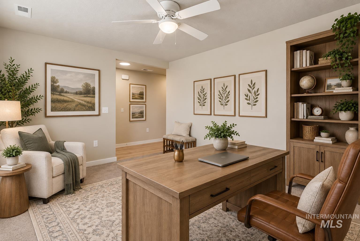
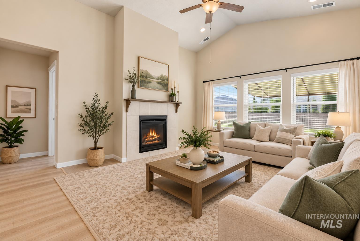
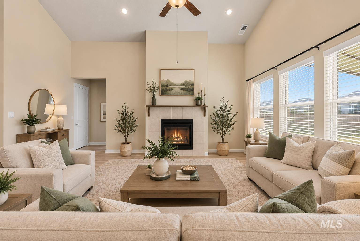
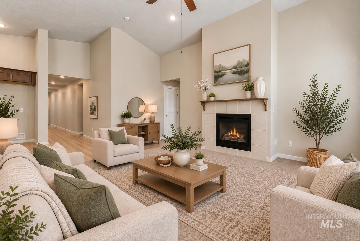
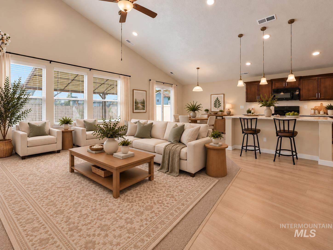
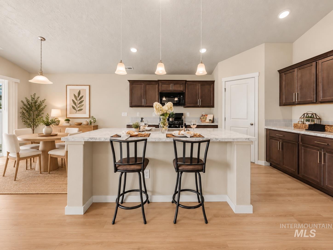
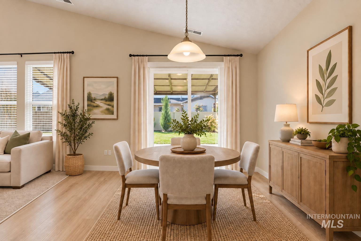
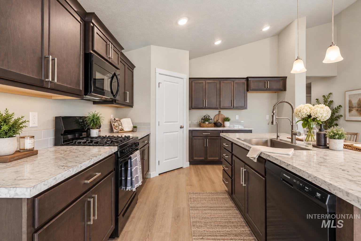
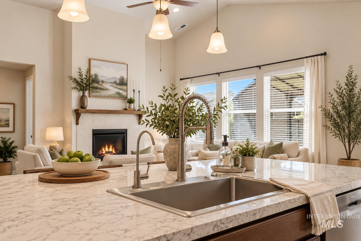
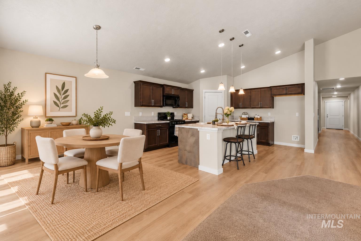
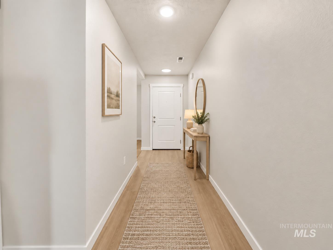
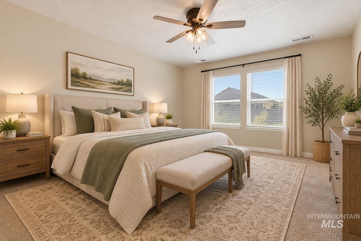
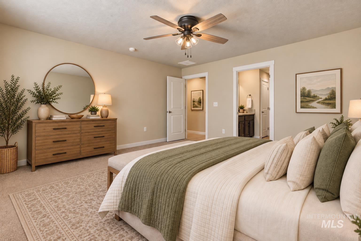
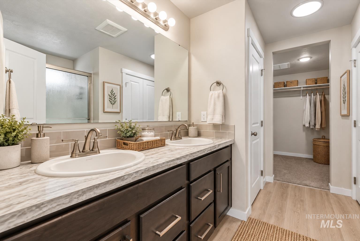
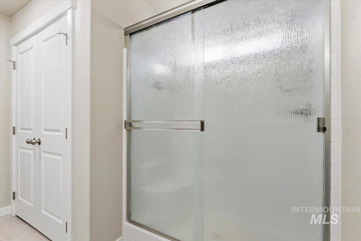
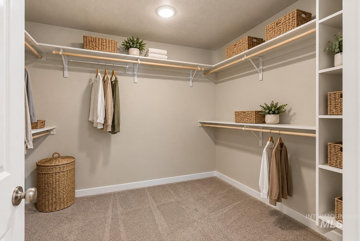
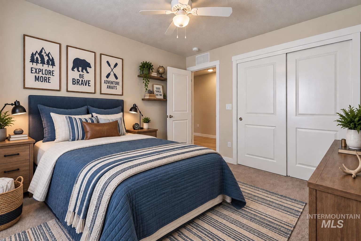
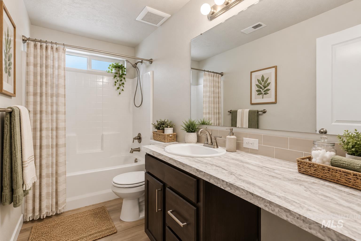
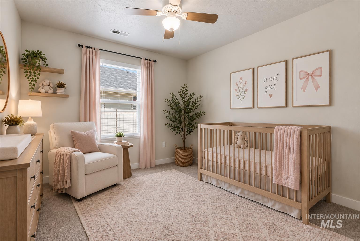
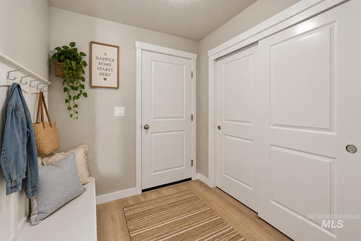
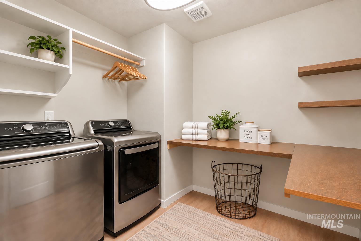
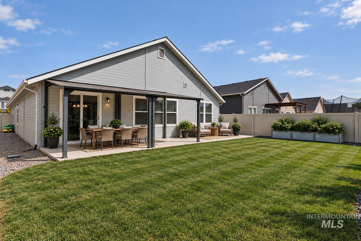
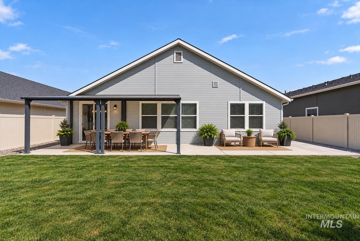
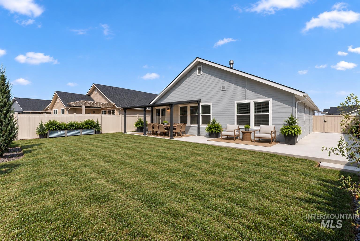
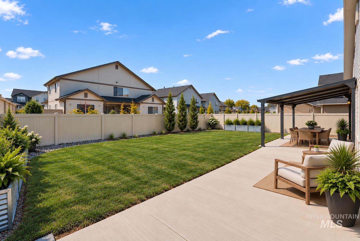
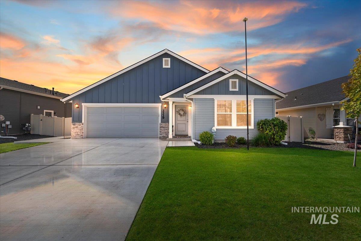
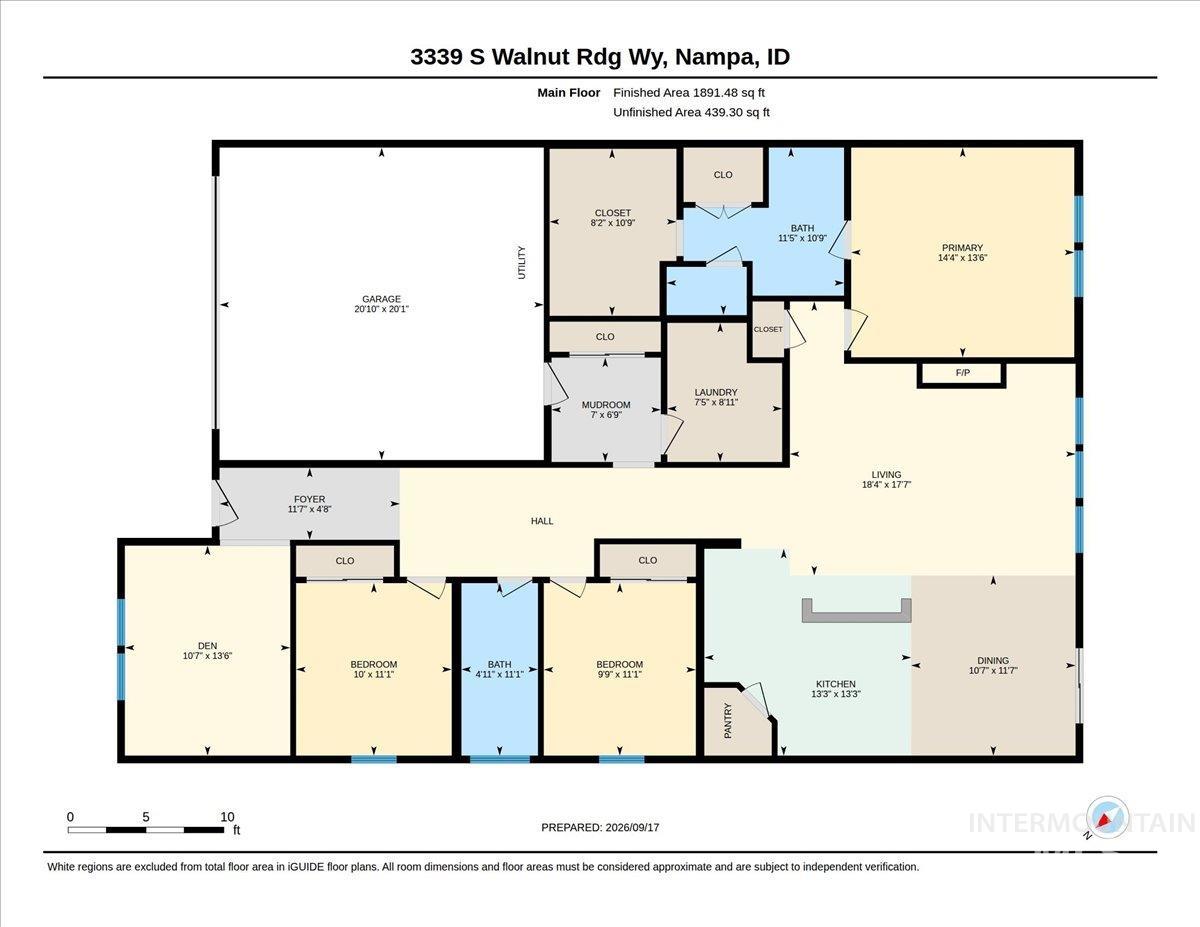
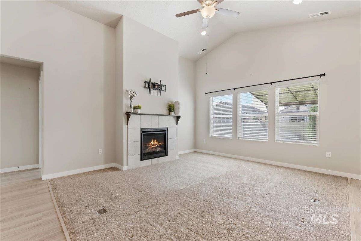
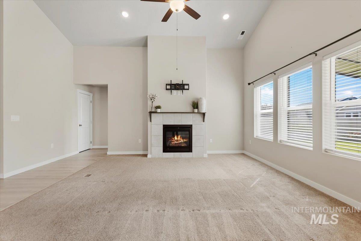
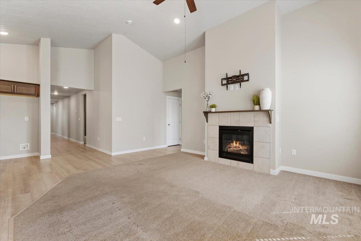
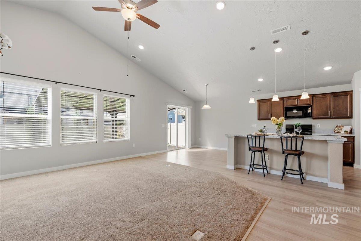
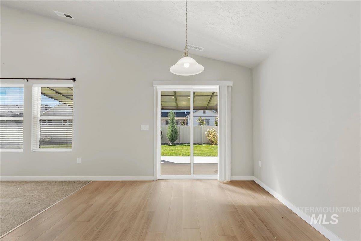
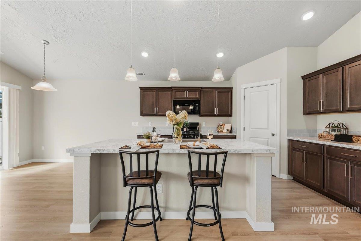
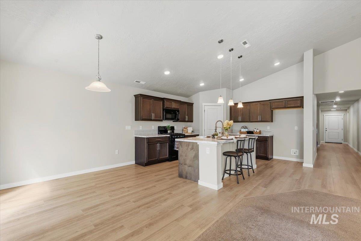
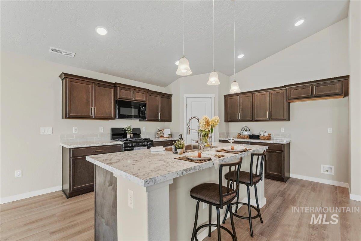
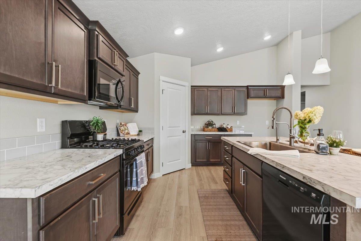
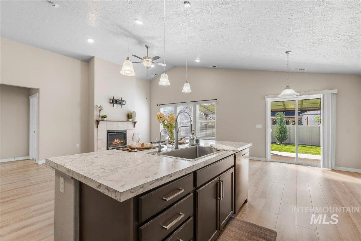
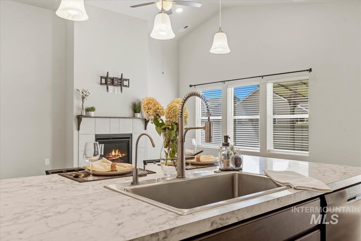
Welcome home to this beautifully maintained, move-in ready 3-bedroom home with a versatile den/flex room, perfect for a home office, playroom, workout space or additional living area. Vaulted ceilings throughout the spacious great room and kitchen create a bright and open feel. Cozy up by the fireplace or enjoy the well-appointed kitchen featuring a deep stainless steel sink with pull-down sprayer faucet. A convenient mudroom provides a practical drop zone just off the garage, while the separate laundry room with door helps keep everyday household tasks tucked away from the main living areas. Some furniture virtually staged. The spacious primary suite includes dual vanities, an oversized linen closet and a large walk-in closet. Step outside to an extended concrete patio with a shaded structure-perfect for BBQs with family and friends, relaxing evenings and outdoor entertaining. The landscaped backyard features a drip system and raised garden planter boxes for easy gardening. Additional upgrades include blinds throughout, epoxy garage floors, water softener, reverse osmosis system and 10-year smoke alarms. HERS Energy Star rated for added energy efficiency and annual savings.
Details
| MLS # | 99001648 |
|---|---|
| Listing Type | For Sale |
| Style | House |
| HOA Dues | $500 |
| Sub-Type | Resale |
| Status | Active |
| Year | 2023 |
| Days On Site | 4 |
| Listing Provided By | Silvercreek Realty Group | Nichole Wilkinson |
Features
| Bed(s) | 3 |
|---|---|
| Bath(s) | 2 |
| SQ Feet | 1,888 |
| Garage | 2 |
| Story(s) | 1 |
| Zoning | RS6 |
| Acreage | 0.19 |
Interior
| Cooling | Central Air |
|---|---|
| Cooling Yes / No | Yes |
| Heating | Forced Air |
| Heating Yes / No | Yes |
| Interior Features | Bath-Master, Bed-Master Main Level, Den/Office, Family Room, Great Room, Double Vanity, Walk-In Closet(s), Walk In Shower, Breakfast Bar, Pantry, Kitchen Island, Laminate Counters, Solid Surface Counters |
| Appliances | Gas Water Heater, Dishwasher, Disposal, Microwave, Oven/Range Freestanding, Water Softener Owned |
| Fireplace Features | Gas |
| Flooring | Carpet |
| Fireplace Yes / No | Yes |
Exterior
| Roof | Architectural Style |
|---|---|
| Foundation Details | Crawl Space |
| Lot Features | Standard Lot 6000-9999 SF, Garden, Sidewalks, Auto Sprinkler System, Drip Sprinkler System, Full Sprinkler System, Pressurized Irrigation Sprinkler System |
| Construction Materials | Frame, Hardi Plank Type |
| Patio And Porch Features | Covered Patio/Deck |
| Fencing | Full, Vinyl |
Parking
| Parking Features | Attached, Finished Driveway |
|---|---|
| Garage Spaces | 2 |
| Attached Garage Yes / No | Yes |
Utilities
| Utilities | Sewer Connected, Cable Connected |
|---|
Taxes
| Tax Year | 2025 |
|---|---|
| Tax Annual Amount | 1937.17 |
| Tax Legal Description | SOUTHERN RIDGE NO 10 LT 12 BLK 14 |
| Tax Exemptions | Home Owner Exempt |
Area Information
| State | ID |
|---|---|
| County | Canyon |
| City | Nampa |
| Zip Code | 83687 |
| Area | Canyon |
| Community Name | Southern Ridge |
| School District | Nampa School District #131 |
| Elementary School | Ronald Reagan |
| High School | Columbia |
| Listing VS Median (in Southern Ridge) | |
Price: $440,000 low | high Med: $455,000 sqft: 1,888 low | high Med: 2,007 $ / sqft: $233 low | high Med: $227 On site: 4 low | high Med: 36 | |
Request a showing
Request a showing
Contact
Learn More About This Property

| Open House |
|---|
| In-Person 09/26 12:00 PM - 2:00 PM |
| State | ID |
|---|---|
| County | Canyon |
| City | Nampa |
| Zip Code | 83687 |
| Area | Canyon |
| Community Name | Southern Ridge |
| School District | Nampa School District #131 |
| Elementary School | Ronald Reagan |
| High School | Columbia |
| Listing VS Median (in Southern Ridge) | |
Price: $440,000 low | high Med: $455,000 sqft: 1,888 low | high Med: 2,007 $ / sqft: $233 low | high Med: $227 On site: 4 low | high Med: 36 | |