
Description
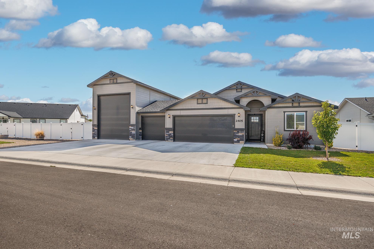
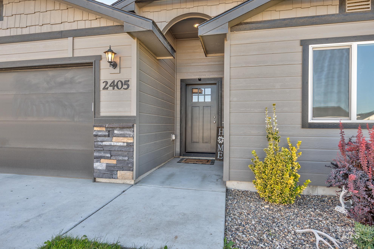
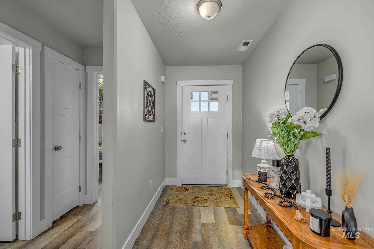
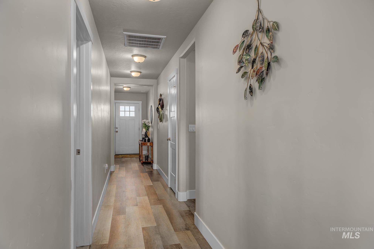
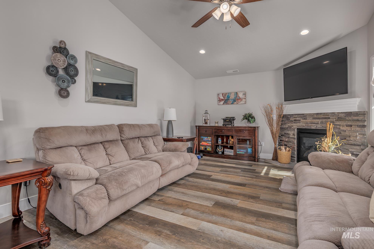
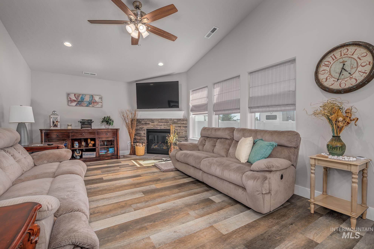
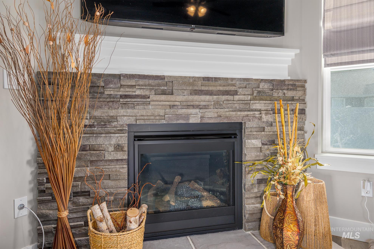
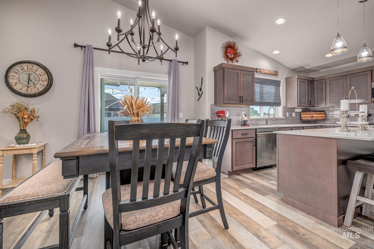
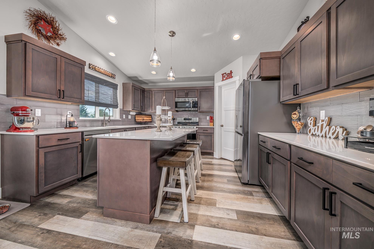
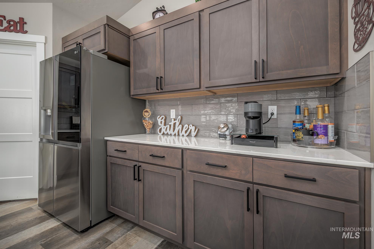
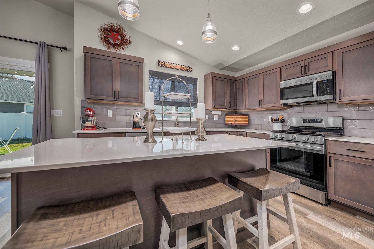
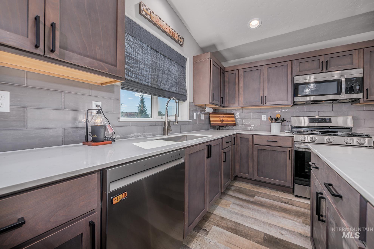
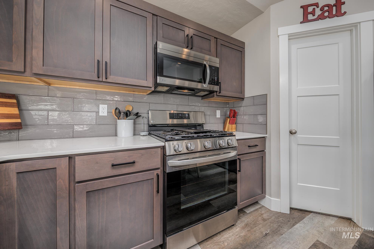
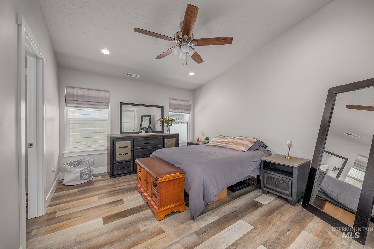
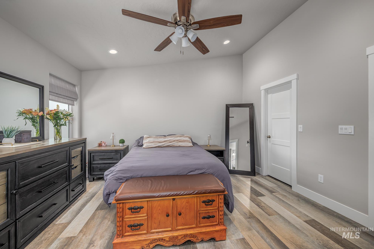
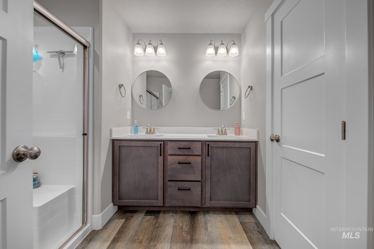
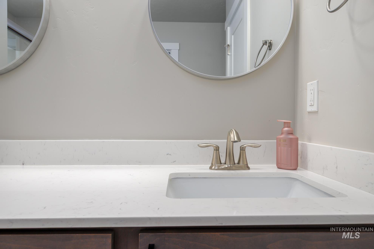
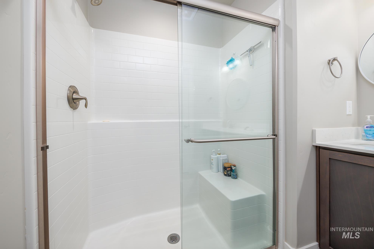
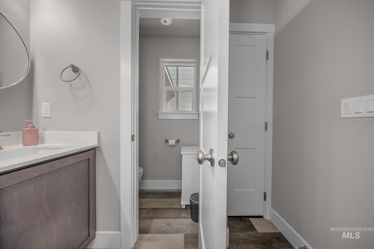
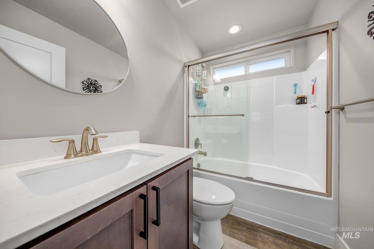
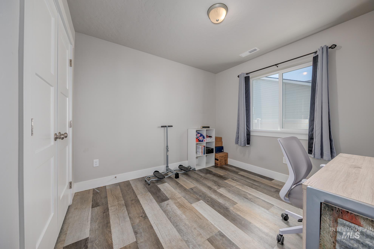
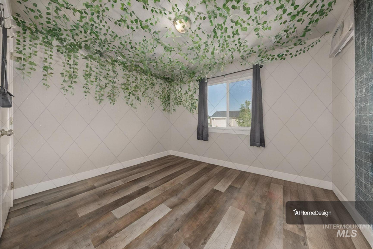
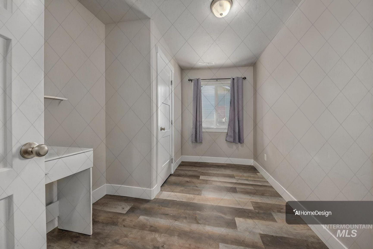
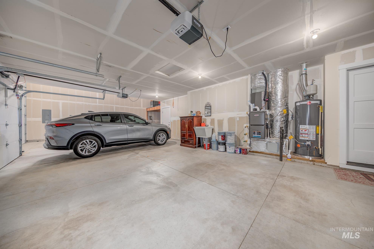
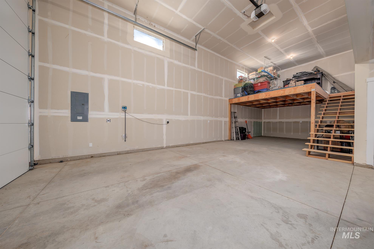
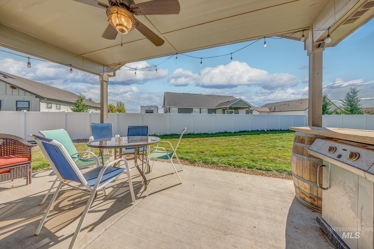
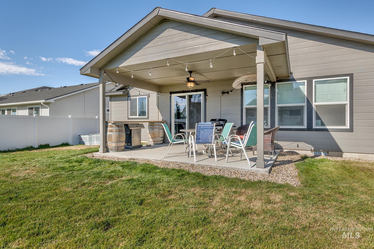
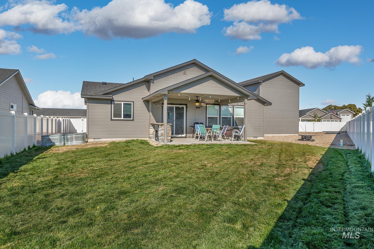
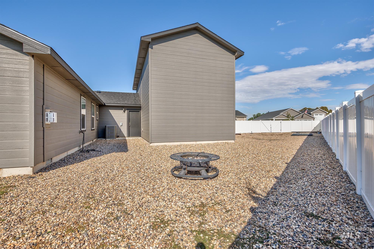
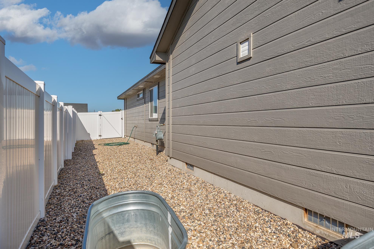
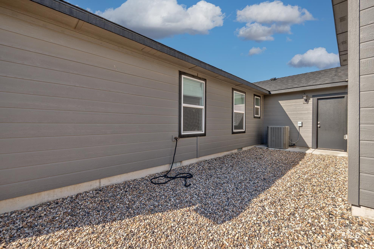
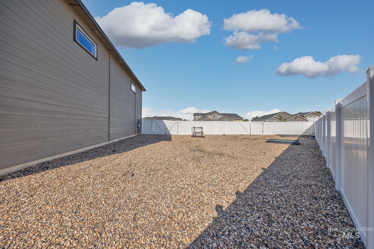
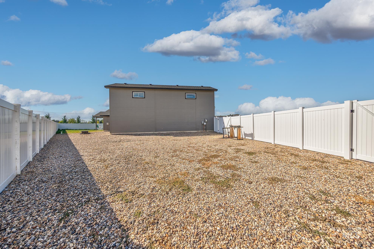
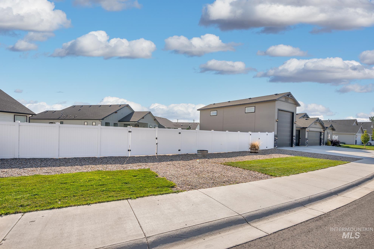
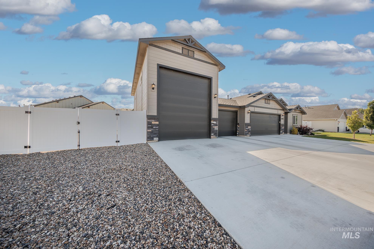
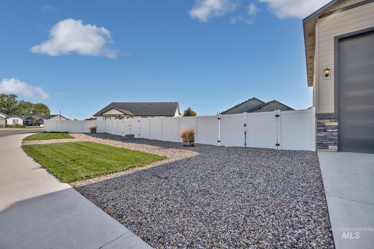
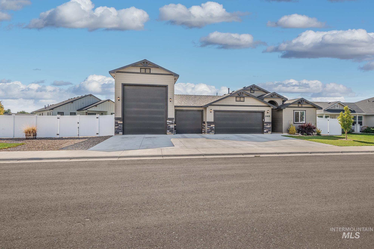
Toy haulers, take note! This stunning 3-bed, 2-bath home boasts a 3-car garage, PLUS a separate RV bay with loft storage (1273 sq feet garage) and a large graveled parking area with two vehicles gates to access the side for all your extra vehicles and toys. No shortage of room here! Step inside to vaulted ceilings, oversized windows, and LVP flooring flowing throughout the home. The open-concept living area centers around a cozy gas fireplace, perfect for gathering. The split floor plan gives you privacy, with a spacious primary suite featuring dual vanities, and a generous walk-in closet. You will love the darling kitchen! Sleek quartz counters, an oversized stainless sink, stainless steel appliances, full tile backsplash, an oversized island, and a pantry with plenty of room to spare. Outside, enjoy a fully fenced backyard with low-maintenance vinyl fencing and an automatic sprinkler system. Ready for relaxing or entertaining. Ideally located near medical care, dining, and no-sales-tax shopping. This home checks every box. Don't miss it!
Details
| MLS # | 99000482 |
|---|---|
| Listing Type | For Sale |
| Style | House |
| HOA Dues | $400 |
| Sub-Type | Resale |
| Status | Pending |
| Year | 2024 |
| Days On Site | 15 |
| Listing Provided By | Premier Group Realty West | Rashelle Boyer |
Features
| Bed(s) | 4 |
|---|---|
| Bath(s) | 2 |
| SQ Feet | 1,598 |
| Garage | 3 |
| Story(s) | 1 |
| Acreage | 0.28 |
Interior
| Cooling | Central Air |
|---|---|
| Cooling Yes / No | Yes |
| Heating | Electric, Forced Air |
| Heating Yes / No | Yes |
| Interior Features | Bath-Master, Double Vanity, Walk-In Closet(s), Pantry, Quartz Counters |
| Appliances | Gas Water Heater, Tank Water Heater, Dishwasher, Disposal, Microwave, Oven/Range Freestanding, Gas Oven, Gas Range |
| Fireplaces Total | 1 |
| Fireplace Features | One, Gas |
| Fireplace Yes / No | Yes |
Exterior
| Roof | Architectural Style |
|---|---|
| Foundation Details | Crawl Space |
| Lot Features | 10000 SF - .49 AC, Irrigation Available, Sidewalks, Auto Sprinkler System, Full Sprinkler System, Pressurized Irrigation Sprinkler System |
| Construction Materials | Stone, Stucco, Wood Siding |
| Fencing | Full, Vinyl |
Parking
| Parking Features | Attached, RV Access/Parking, Finished Driveway |
|---|---|
| Garage Spaces | 3 |
| Attached Garage Yes / No | Yes |
Utilities
| Utilities | Sewer Connected |
|---|
Taxes
| Tax Year | 2025 |
|---|---|
| Tax Annual Amount | 2070.12 |
| Tax Legal Description | Lot 5, Block 1, Rivers Edge Subdivision #3 |
| Tax Exemptions | Home Owner Exempt |
Area Information
| State | ID |
|---|---|
| County | Payette |
| City | Fruitland |
| Zip Code | 83619 |
| Area | Payette |
| Community Name | Rivers Edge |
| School District | Fruitland School District #373 |
| Elementary School | Fruitland |
| High School | Fruitland |
| Listing VS Median (in Rivers Edge) | |
Price: $439,000 low | high Med: $439,000 sqft: 1,598 low | high Med: 1,598 $ / sqft: $275 low | high Med: $275 On site: 15 low | high Med: 15 | |
Request a showing
Request a showing
Contact
Learn More About This Property

| State | ID |
|---|---|
| County | Payette |
| City | Fruitland |
| Zip Code | 83619 |
| Area | Payette |
| Community Name | Rivers Edge |
| School District | Fruitland School District #373 |
| Elementary School | Fruitland |
| High School | Fruitland |
| Listing VS Median (in Rivers Edge) | |
Price: $439,000 low | high Med: $439,000 sqft: 1,598 low | high Med: 1,598 $ / sqft: $275 low | high Med: $275 On site: 15 low | high Med: 15 | |