
Description
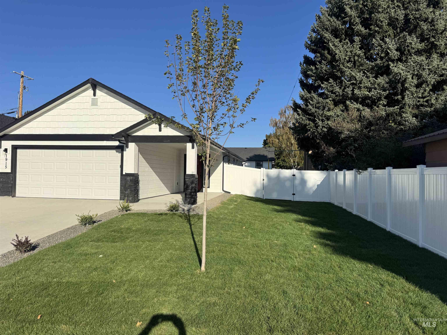
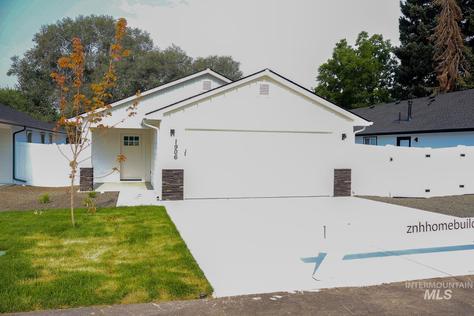
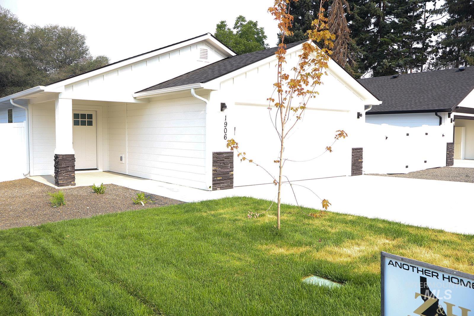
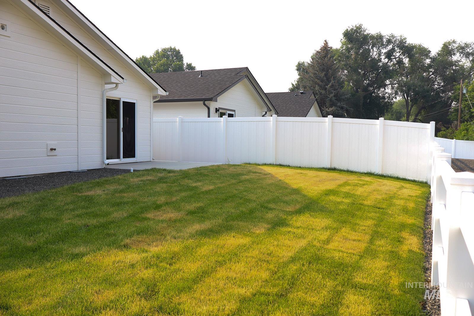
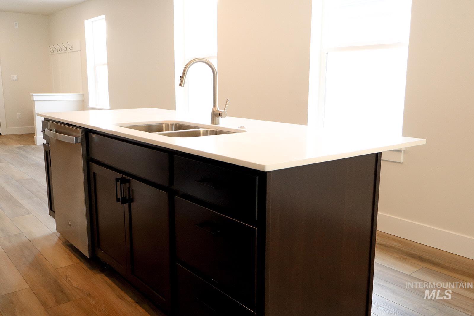
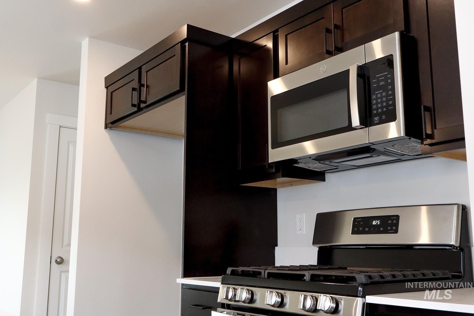
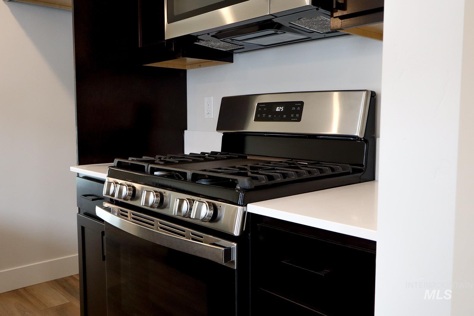
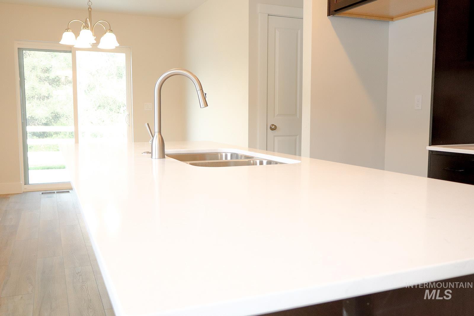
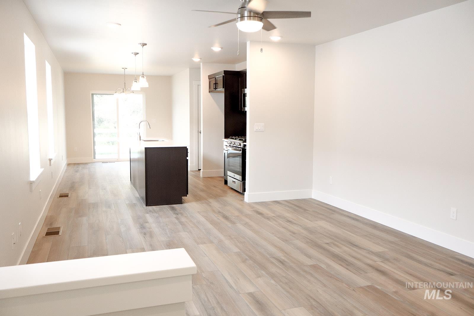
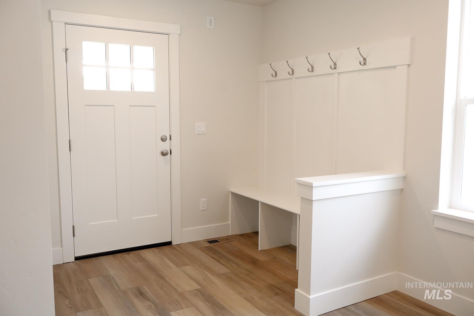
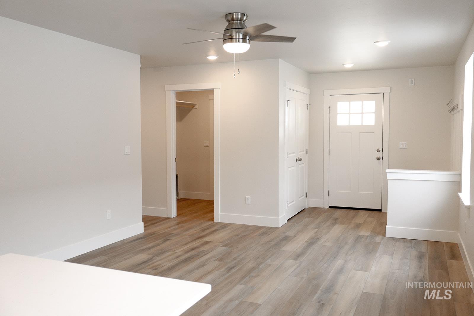
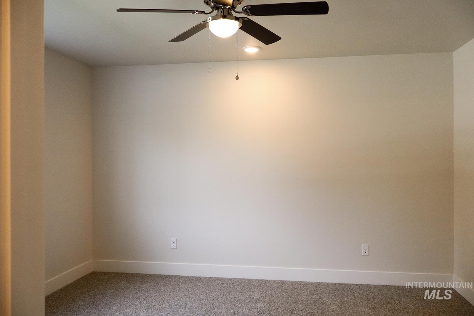
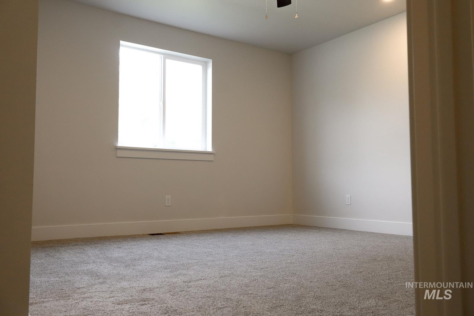
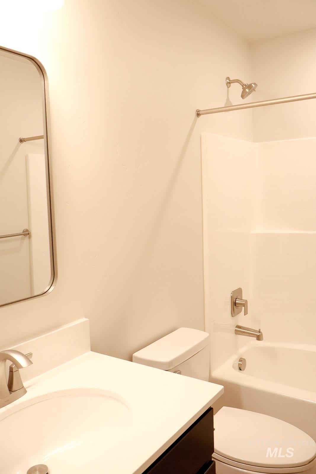
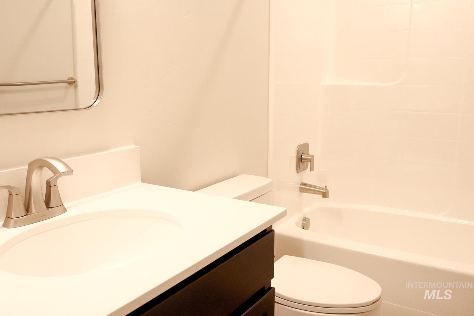
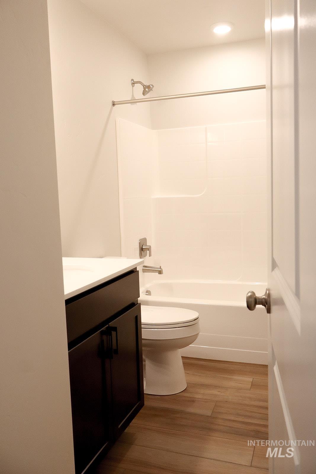
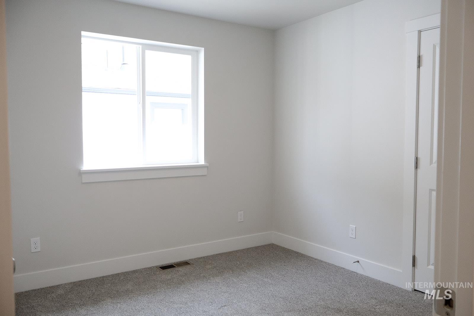
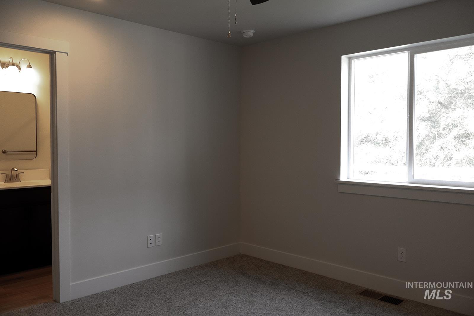
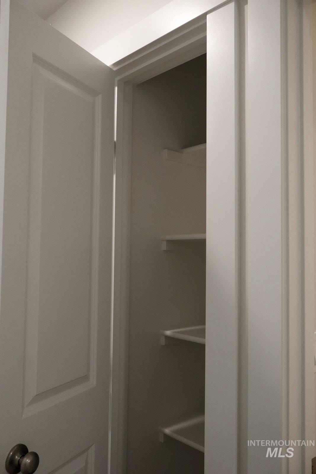
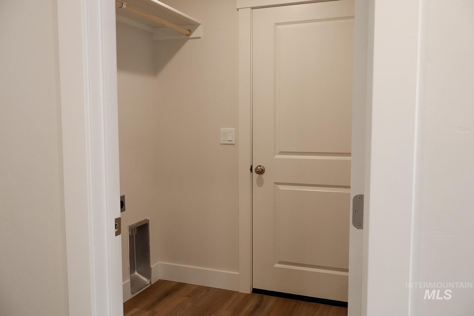
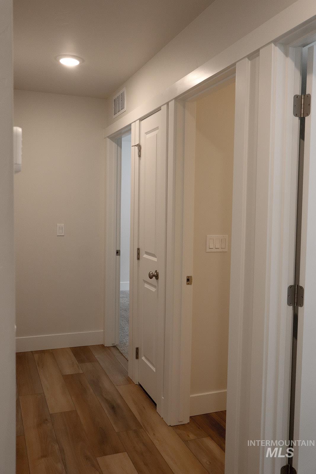
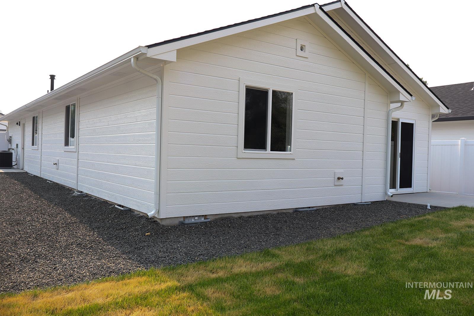
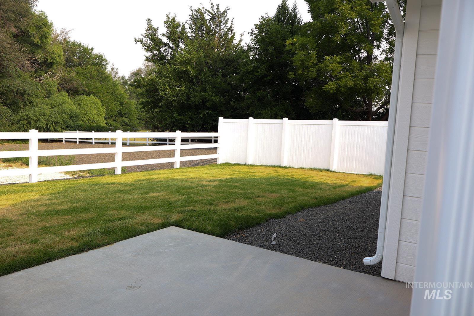
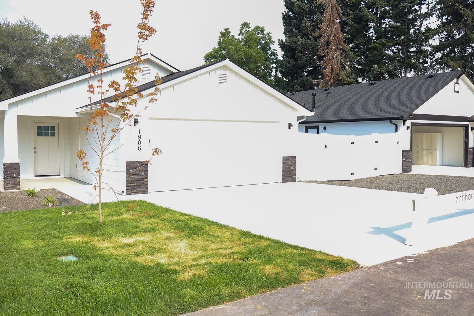
15,0000 Buyer incentives!!! Full appliance package included. Featuring 3 bedrooms, 2 bathrooms, and a thoughtfully designed open floor plan, the kitchen is the heart of the home, complete with beautiful quartz countertops, quality cabinetry, and ample workspace that opens seamlessly to the dining and living area, The private primary suite features a walk-in closet and en-suite bath, while two additional bedrooms provide flexible space for family, guests, a home office, or excellent rental appeal. An attached garage, dedicated laundry area adds to the home's practicality. Outside, enjoy a fully fenced backyard, automatic sprinklers. Located in a small, quiet subdivision, this low-maintenance new construction home offers the peace of mind of brand-new systems, modern energy efficiency, and minimal upkeep. No back neighbor Seller will consider all offers ask about sellers' concession
Details
| MLS # | 98994679 |
|---|---|
| Listing Type | For Sale |
| Style | House |
| Sub-Type | New Construction |
| Status | Active |
| Year | 2026 |
| Days On Site | 66 |
| Listing Provided By | Silvercreek Realty Group | Rocky Hammons |
Features
| Bed(s) | 3 |
|---|---|
| Bath(s) | 2 |
| SQ Feet | 1,242 |
| Garage | 2 |
| Story(s) | 1 |
| Acreage | 0.12 |
Interior
| Cooling | Central Air |
|---|---|
| Cooling Yes / No | Yes |
| Heating | Forced Air, Natural Gas |
| Heating Yes / No | Yes |
| Interior Features | Bath-Master, Bed-Master Main Level, Split Bedroom, Walk-In Closet(s), Pantry, Quartz Counters |
| Appliances | Gas Water Heater, Tank Water Heater, Dishwasher, Disposal, Microwave |
| Fireplace Yes / No | No |
Exterior
| Roof | Architectural Style |
|---|---|
| Foundation Details | Crawl Space |
| Lot Features | Sm Lot 5999 SF, Sidewalks, Cul-De-Sac, Auto Sprinkler System, Full Sprinkler System |
| Construction Materials | Frame, Stone, Hardi Plank Type |
| Fencing | Vinyl |
Parking
| Parking Features | Attached, Finished Driveway |
|---|---|
| Garage Spaces | 2 |
| Attached Garage Yes / No | Yes |
Utilities
| Utilities | Sewer Connected, Cable Connected |
|---|
Taxes
| Tax Year | 2026 |
|---|---|
| Tax Annual Amount | 0 |
| Tax Legal Description | 27-4N-3W SW OREGON COMMONS LT 3 BLK 1 |
Area Information
| State | ID |
|---|---|
| County | Canyon |
| City | Caldwell |
| Zip Code | 83605 |
| Area | Canyon |
| Community Name | Oregon Commons |
| School District | Caldwell School District #132 |
| Elementary School | Wilson Elem |
| High School | Caldwell |
| Listing VS Median (in Oregon Commons) | |
Price: $372,800 low | high Med: $372,800 sqft: 1,242 low | high Med: 1,242 $ / sqft: $300 low | high Med: $300 On site: 66 low | high Med: 66 | |
Request a showing
Request a showing
Contact
Learn More About This Property

| State | ID |
|---|---|
| County | Canyon |
| City | Caldwell |
| Zip Code | 83605 |
| Area | Canyon |
| Community Name | Oregon Commons |
| School District | Caldwell School District #132 |
| Elementary School | Wilson Elem |
| High School | Caldwell |
| Listing VS Median (in Oregon Commons) | |
Price: $372,800 low | high Med: $372,800 sqft: 1,242 low | high Med: 1,242 $ / sqft: $300 low | high Med: $300 On site: 66 low | high Med: 66 | |