In-Person: 09/26 11:00 AM - 2:00 PM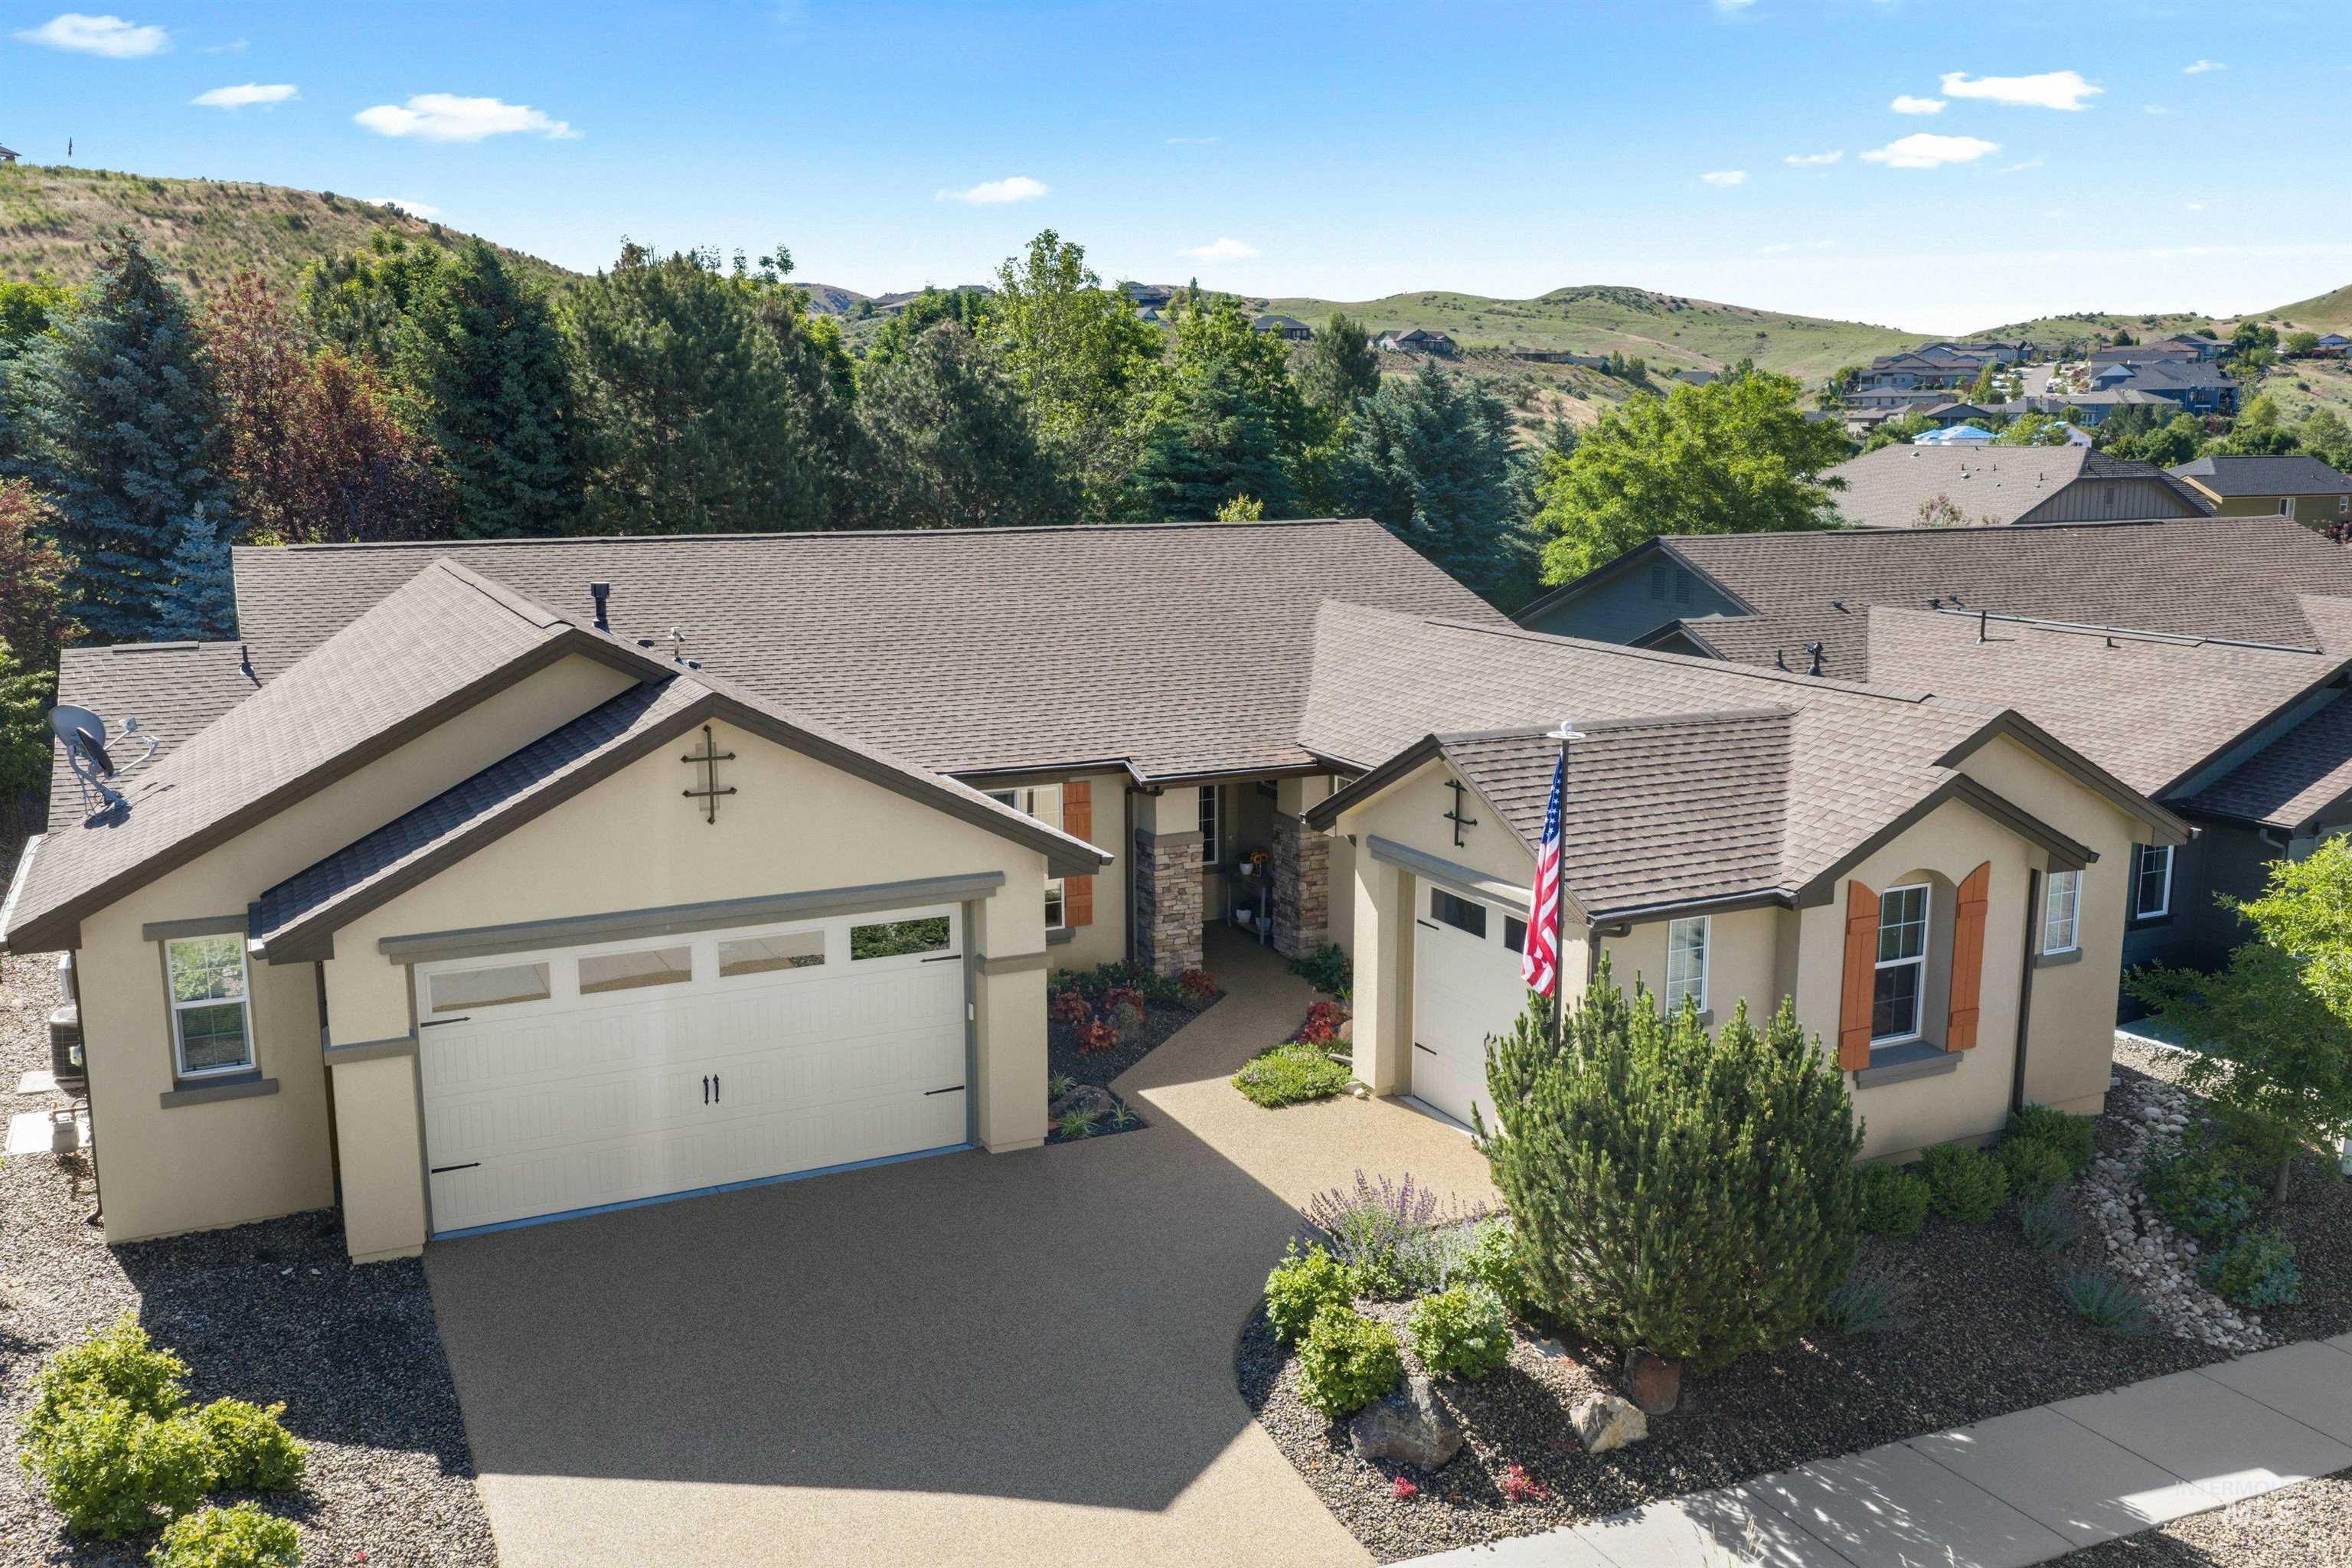

Description
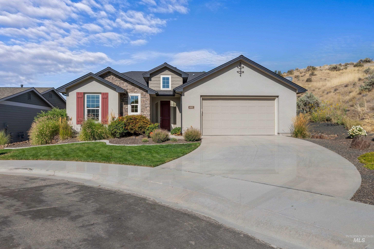
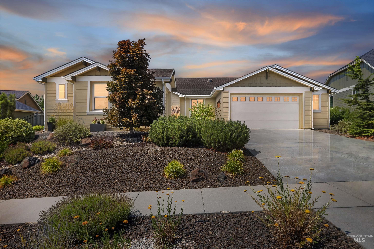
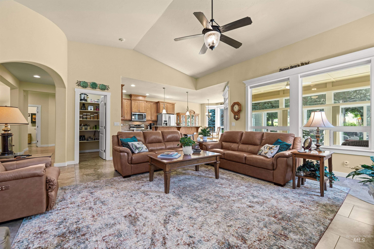
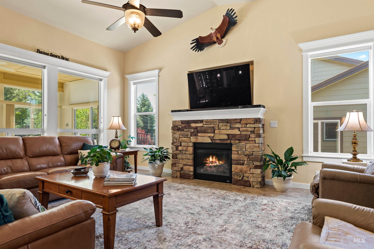
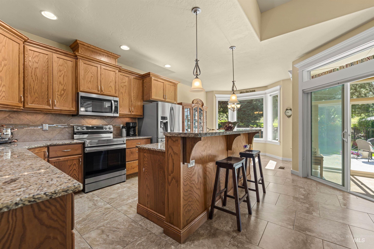
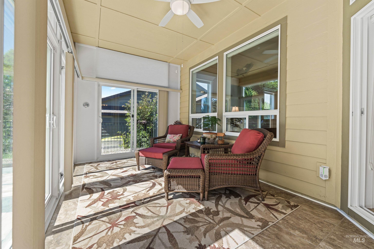
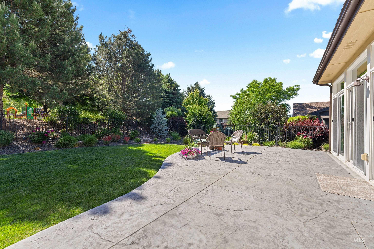
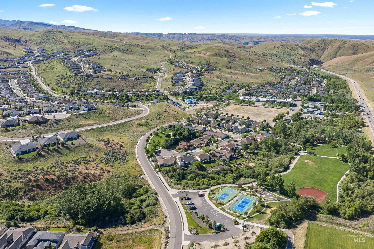
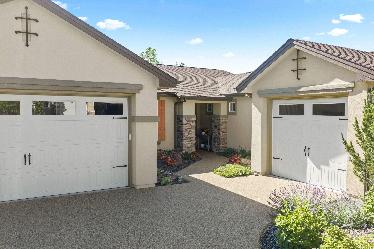
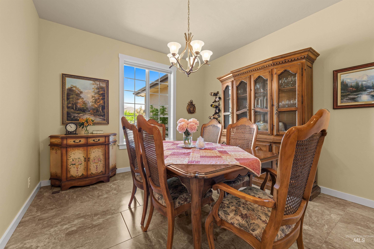
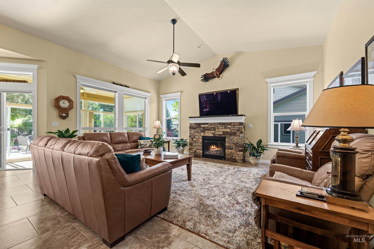
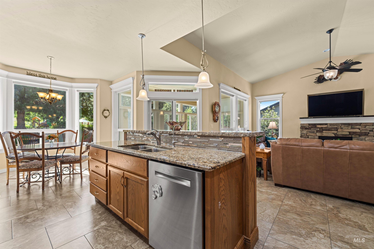
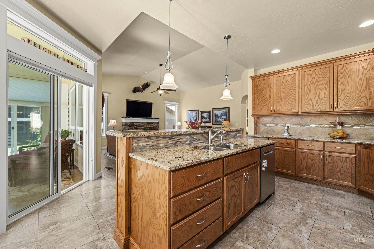
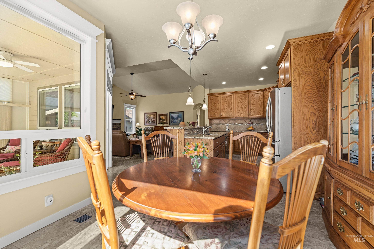
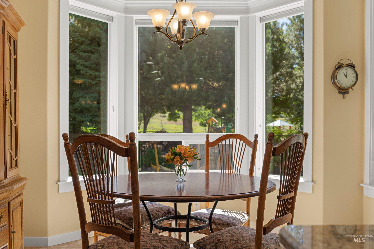
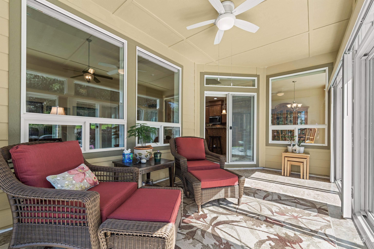
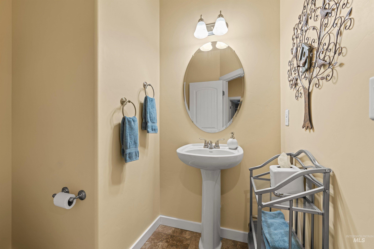
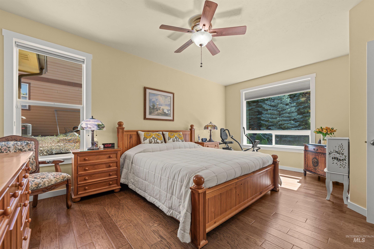
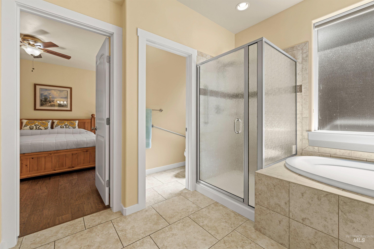
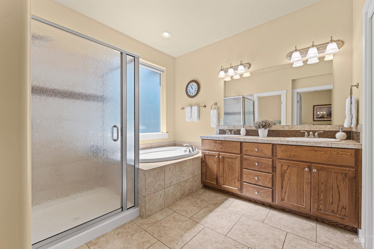
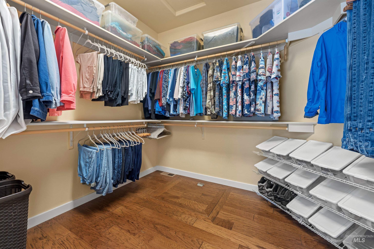
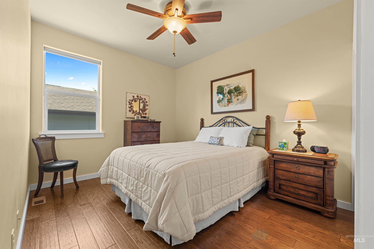
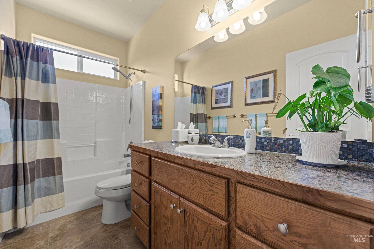
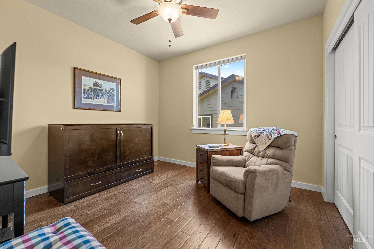
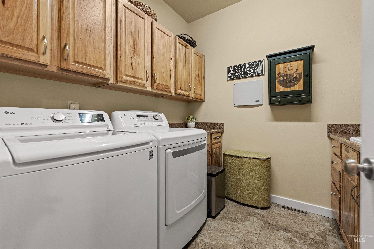
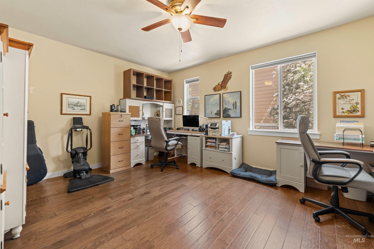
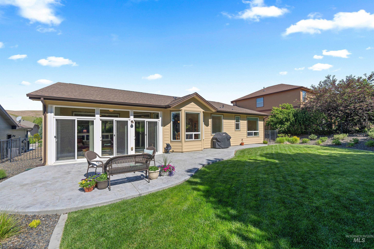
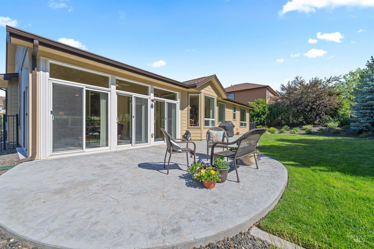
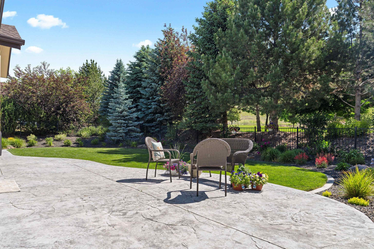
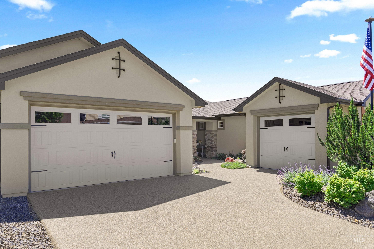
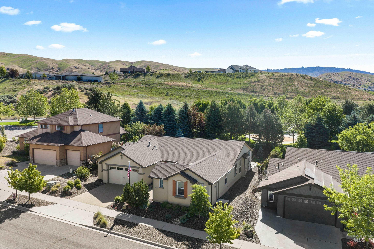
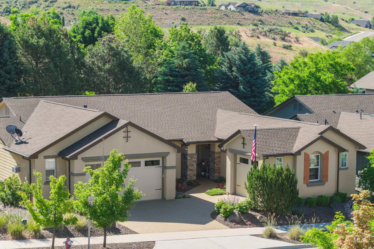
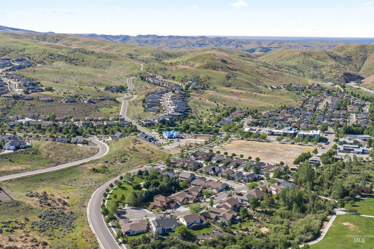
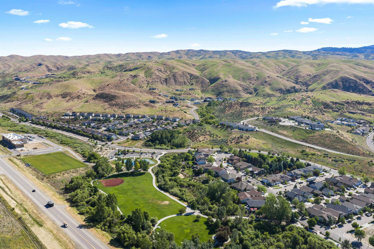
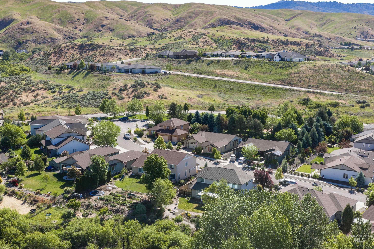
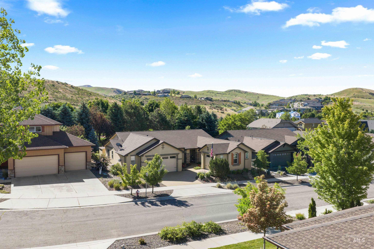
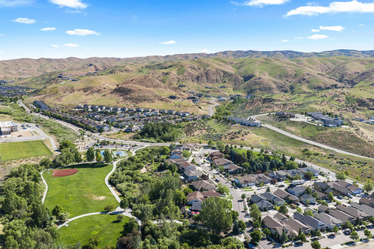
Some homes just feel like they've been cared for-and this is one of them. Tucked near the end of a cul-de-sac in an established section of Avimor, this meticulously maintained single-level home offers a smart split-bedroom floor plan and a backyard that opens to a neighborhood park. The east-facing yard brings welcome afternoon shade, while the four-season room creates a year-round spot for morning coffee, entertaining, or simply enjoying the open setting beyond. Inside, granite countertops and solid-surface flooring complement an easy, comfortable layout. The three-car garage includes an oversized bay with extra room for storage, hobbies, bikes, or recreational gear. Beyond the front door, Avimor offers miles of hiking and biking trails, fishing ponds, indoor and outdoor pools, fitness and community facilities, parks and open space, with coffee and a brewery nearby. Beautifully maintained, thoughtfully designed, and ready for what comes next.
Details
| MLS # | 98988906 |
|---|---|
| Listing Type | For Sale |
| Style | House |
| HOA Dues | $539 |
| Sub-Type | Resale |
| Status | Active |
| Year | 2013 |
| Days On Site | 113 |
| Listing Provided By | Group One Sotheby's Int'l Realty | Elizabeth Hume |
Features
| Bed(s) | 4 |
|---|---|
| Bath(s) | 3 |
| SQ Feet | 2,346 |
| Garage | 3 |
| Story(s) | 1 |
| Zoning | Pc |
| Acreage | 0.24 |
| Water Front | Yes |
Interior
| Cooling | Cooling, Central Air |
|---|---|
| Cooling Yes / No | Yes |
| Heating | Forced Air, Natural Gas |
| Heating Yes / No | Yes |
| Interior Features | Workbench, Bath-Master, Bed-Master Main Level, Split Bedroom, Formal Dining, Great Room, Double Vanity, Walk-In Closet(s), Walk In Shower, Breakfast Bar, Pantry, Kitchen Island, Granite Counters |
| Appliances | Gas Water Heater, Dishwasher, Disposal, Microwave, Oven/Range Freestanding, Oven/Range Built-In, Washer, Dryer, Water Softener Owned |
| Fireplaces Total | 1 |
| Fireplace Features | One, Gas |
| Flooring | Concrete, Tile, Carpet, Engineered Wood Floors |
| Fireplace Yes / No | Yes |
Exterior
| Roof | Architectural Style |
|---|---|
| Lot Features | 10000 SF - .49 AC, Sidewalks, Auto Sprinkler System, Drip Sprinkler System, Full Sprinkler System |
| Construction Materials | Insulation, Frame, Stucco, Hardi Plank Type |
| Fencing | Partial, Metal |
Parking
| Parking Features | Attached, Finished Driveway |
|---|---|
| Garage Spaces | 3 |
| Attached Garage Yes / No | Yes |
Utilities
| Utilities | Sewer Connected, Electricity Connected, Cable Connected, Broadband Internet |
|---|---|
| Electric | 220 Volts |
Taxes
| Tax Year | 2025 |
|---|---|
| Tax Annual Amount | 1822.36 |
| Tax Legal Description | Lt 7 & Adj Por Lt 9 Bl 12 Inc Avimor Sub #1 Par 3 R/S 8477 #2160-C #2180-B |
| Tax Exemptions | Home Owner Exempt |
Area Information
| State | ID |
|---|---|
| County | Ada |
| City | Boise |
| Zip Code | 83714 |
| Area | Ada |
| Community Name | Avimor |
| School District | West Ada School District |
| Elementary School | Seven Oaks |
| High School | Eagle |
| Listing VS Median (in Avimor) | |
Price: $699,000 low | high Med: $749,900 sqft: 2,346 low | high Med: 2,713 $ / sqft: $298 low | high Med: $276 On site: 113 low | high Med: 77 | |
Request a showing
Request a showing
Contact
Learn More About This Property

| Open House |
|---|
| In-Person 09/26 11:00 AM - 2:00 PM |
| State | ID |
|---|---|
| County | Ada |
| City | Boise |
| Zip Code | 83714 |
| Area | Ada |
| Community Name | Avimor |
| School District | West Ada School District |
| Elementary School | Seven Oaks |
| High School | Eagle |
| Listing VS Median (in Avimor) | |
Price: $699,000 low | high Med: $749,900 sqft: 2,346 low | high Med: 2,713 $ / sqft: $298 low | high Med: $276 On site: 113 low | high Med: 77 | |