

Description
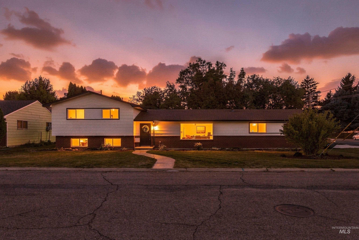
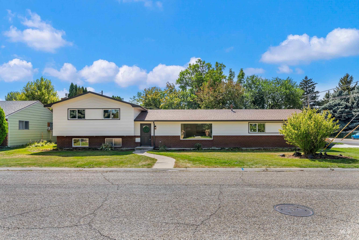
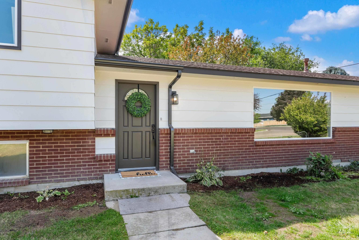
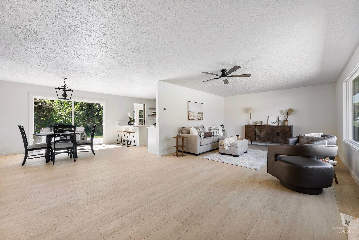
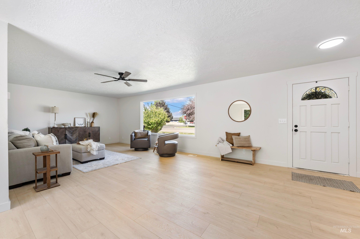
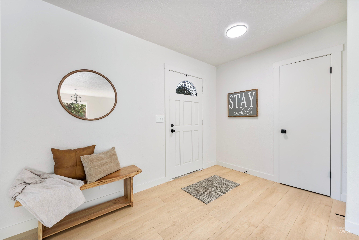
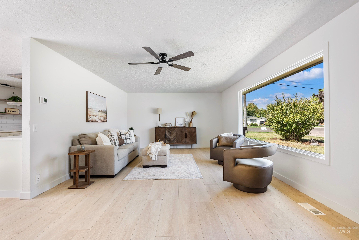
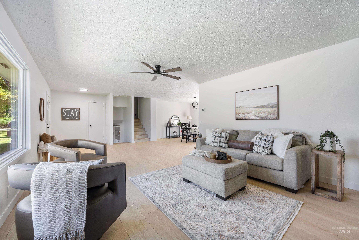
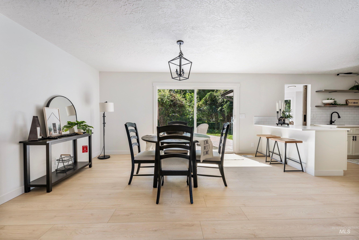
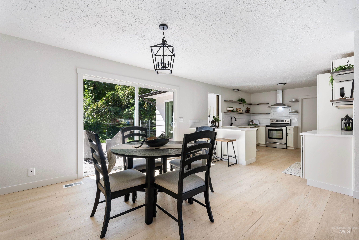
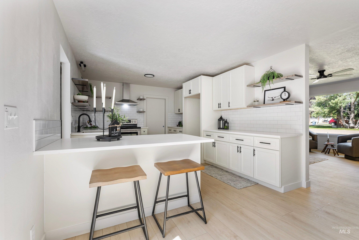
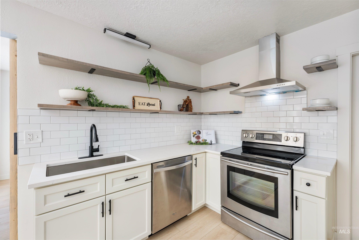
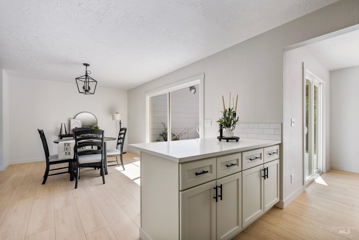
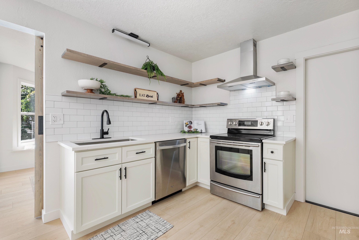
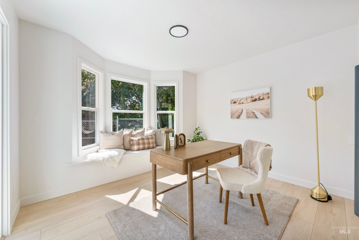
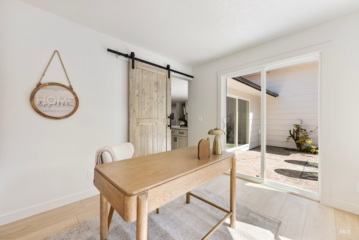
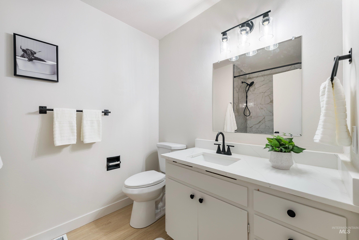
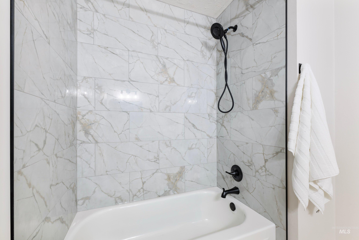
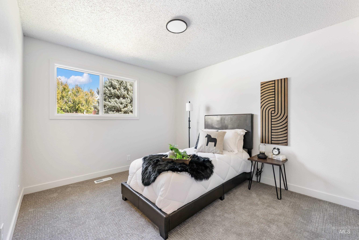
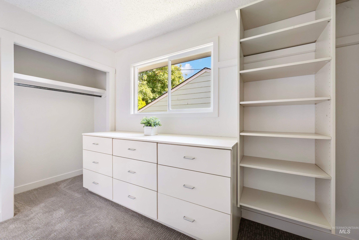
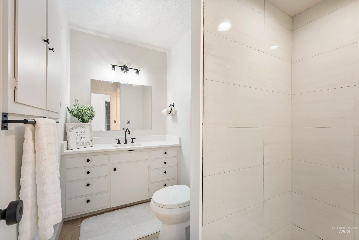
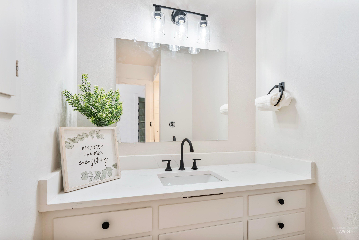
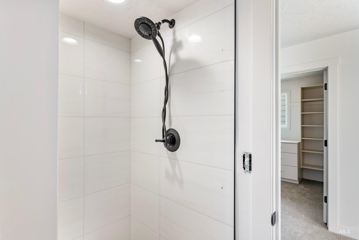
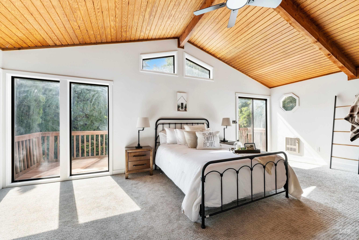
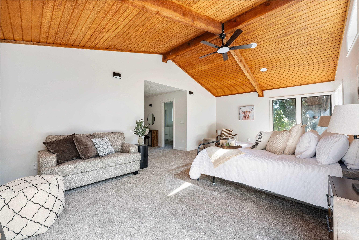
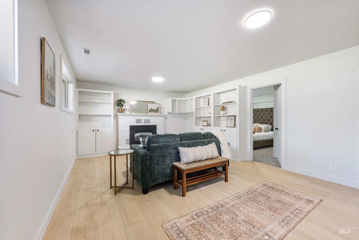
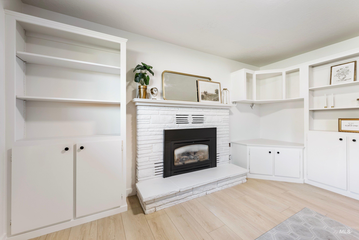
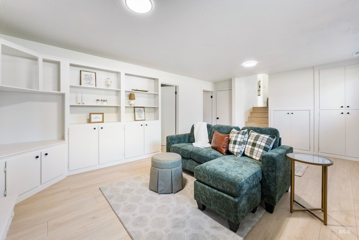
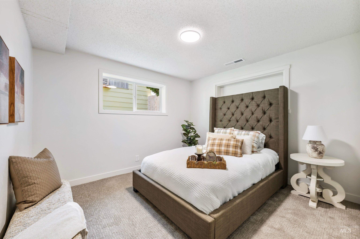
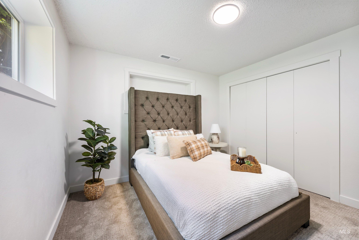
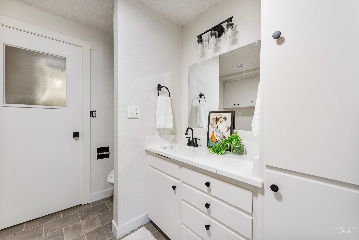
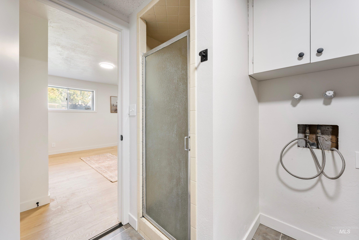
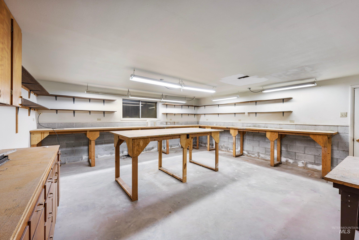
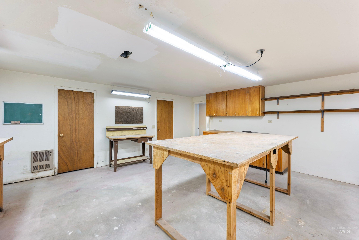
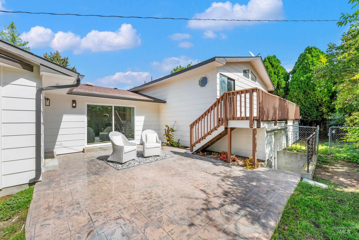
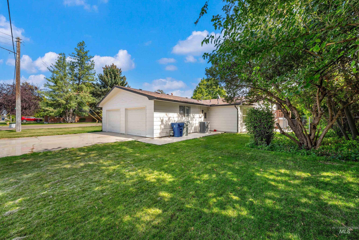
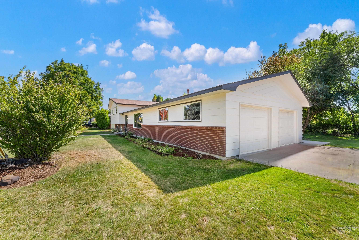
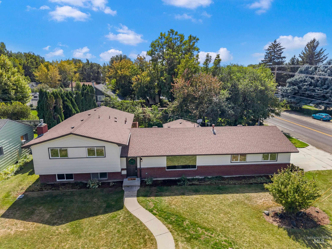
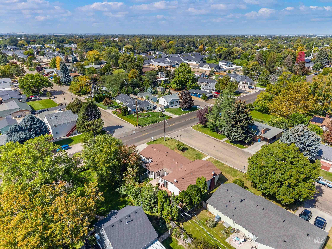
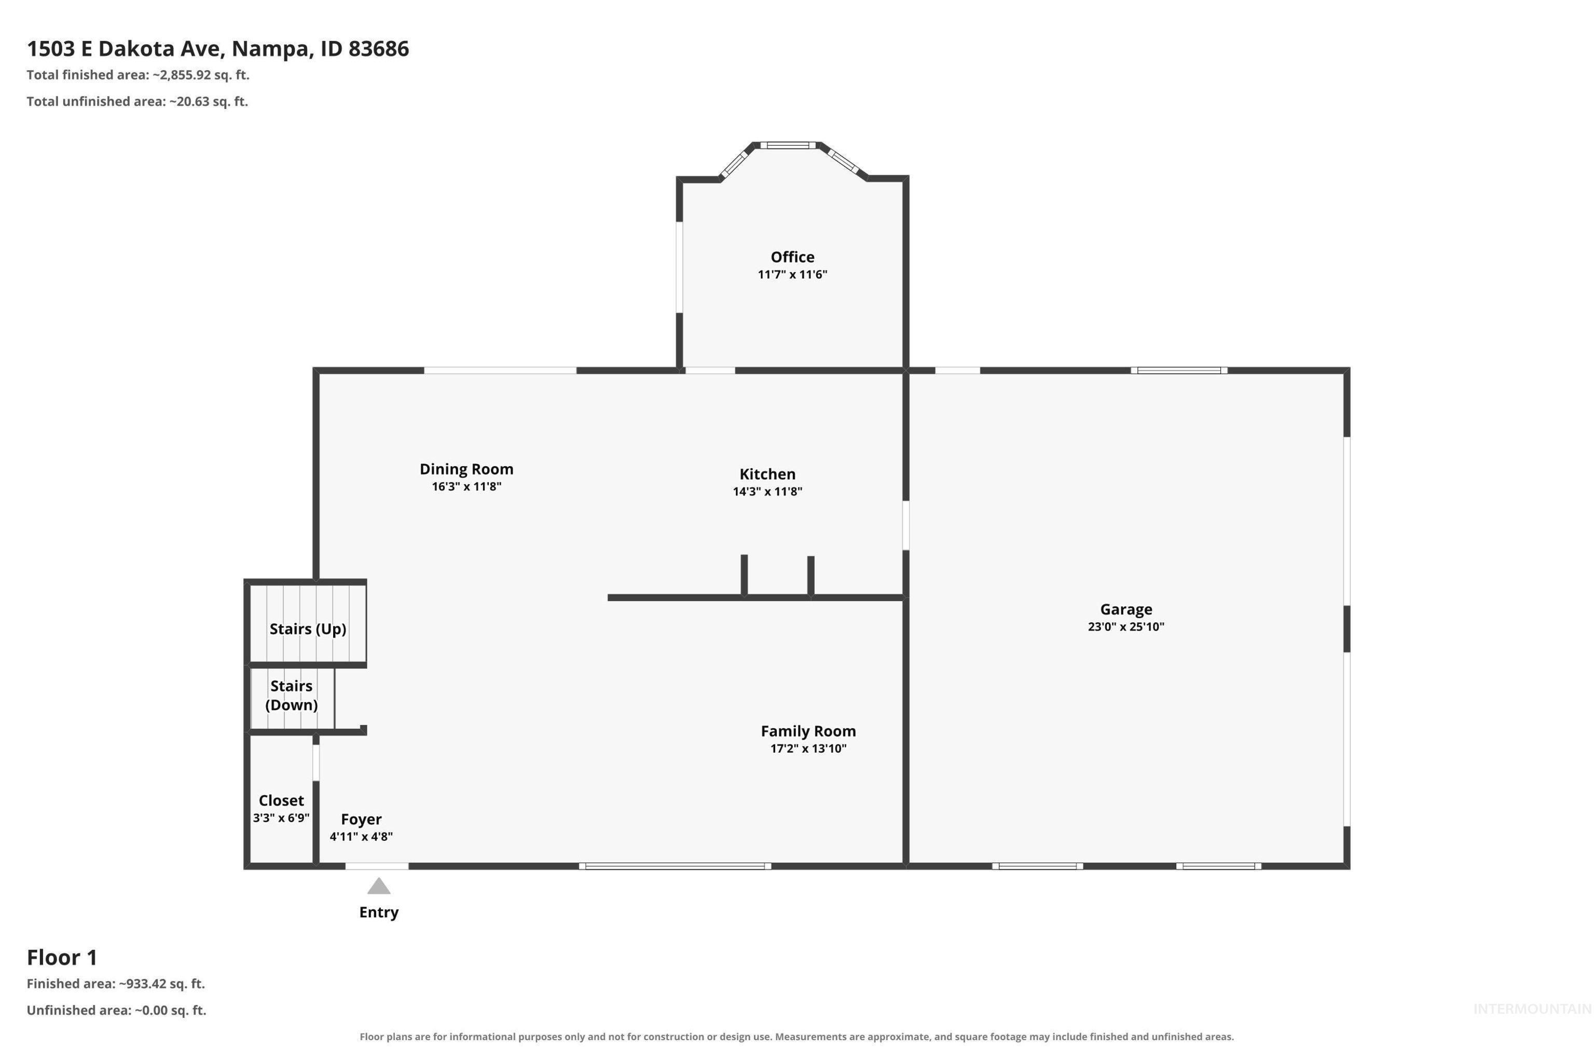
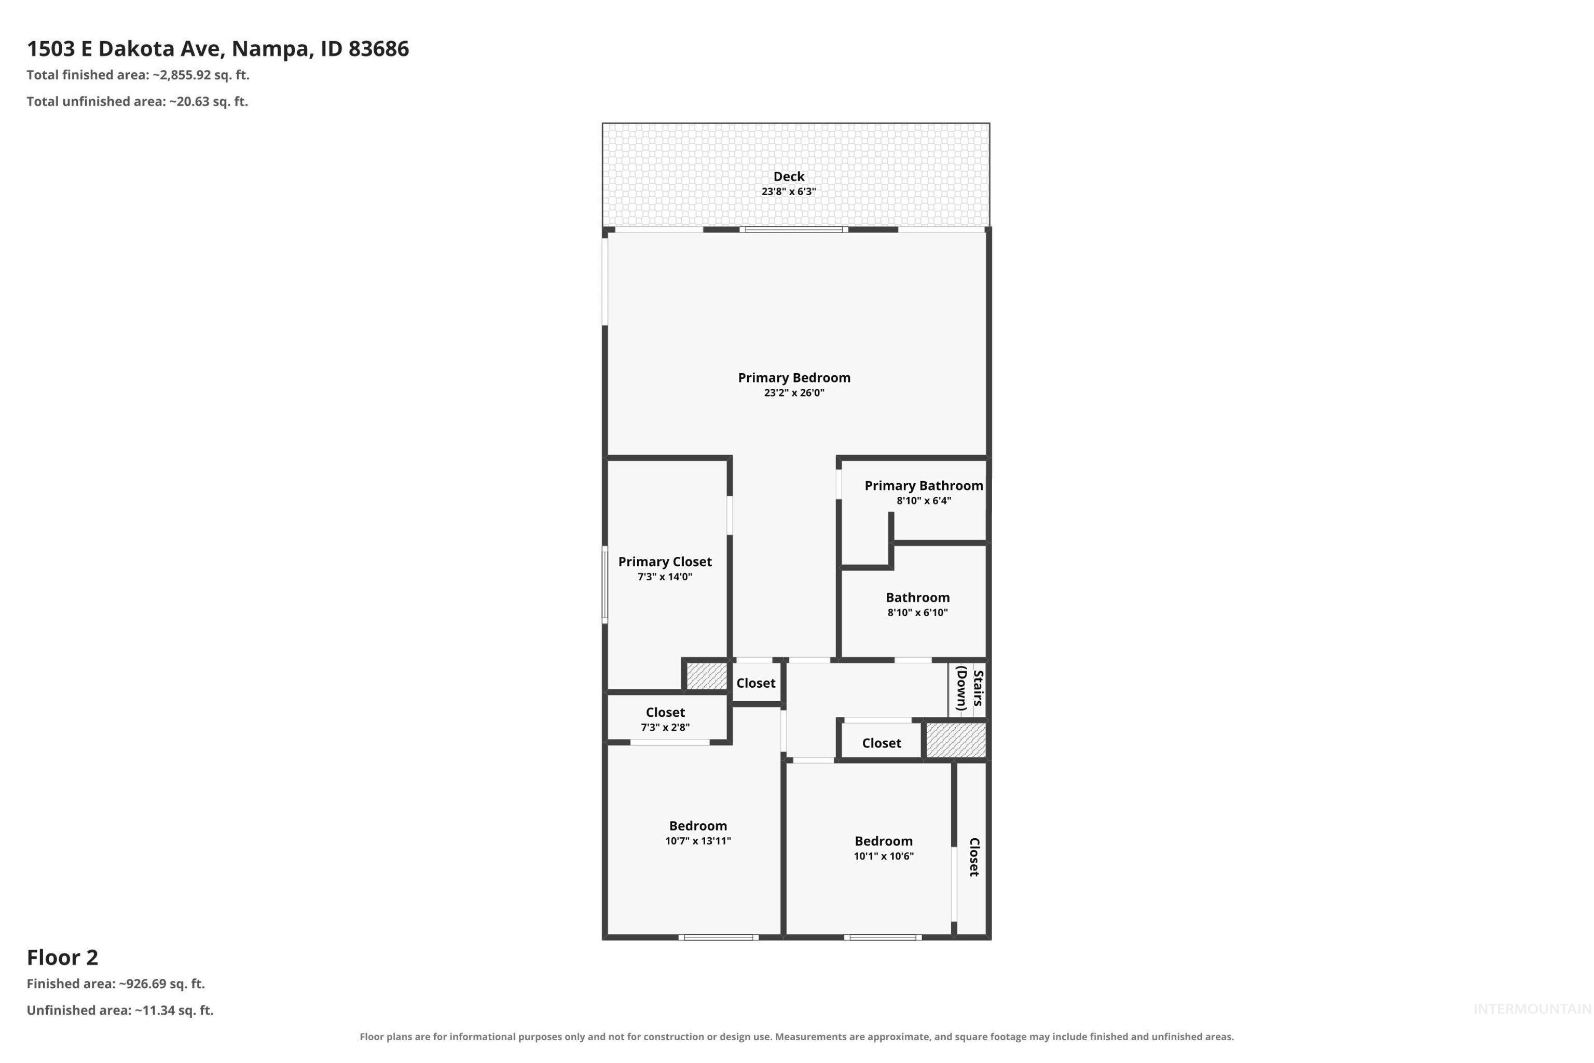
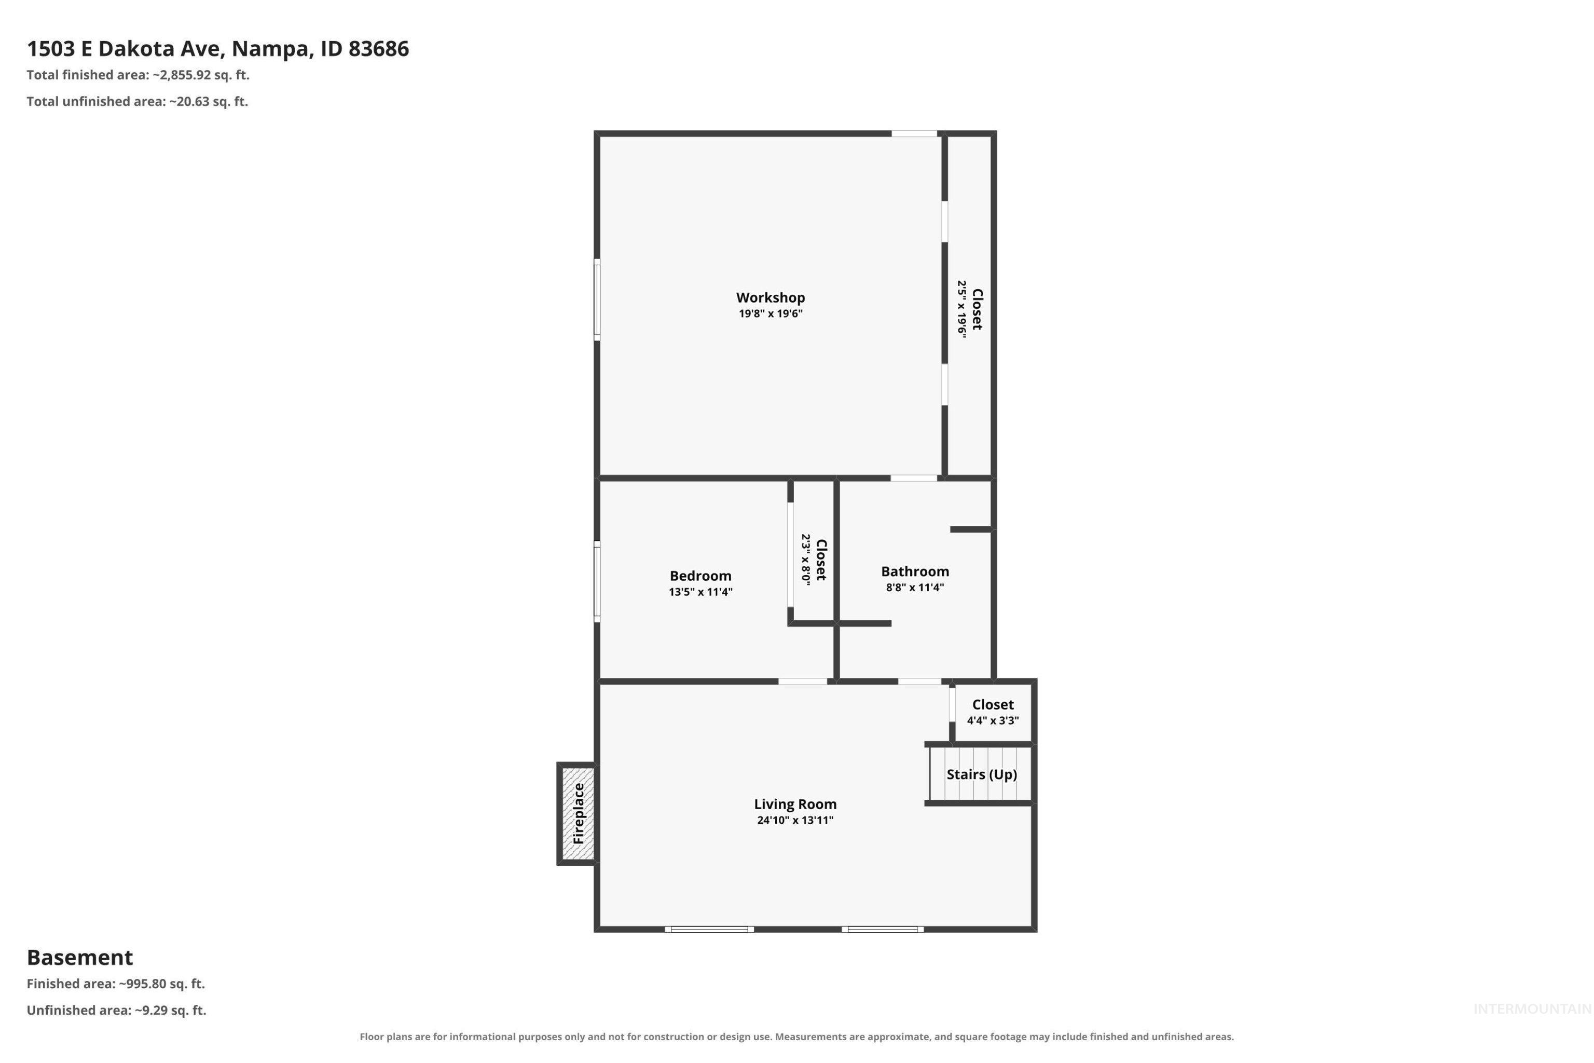
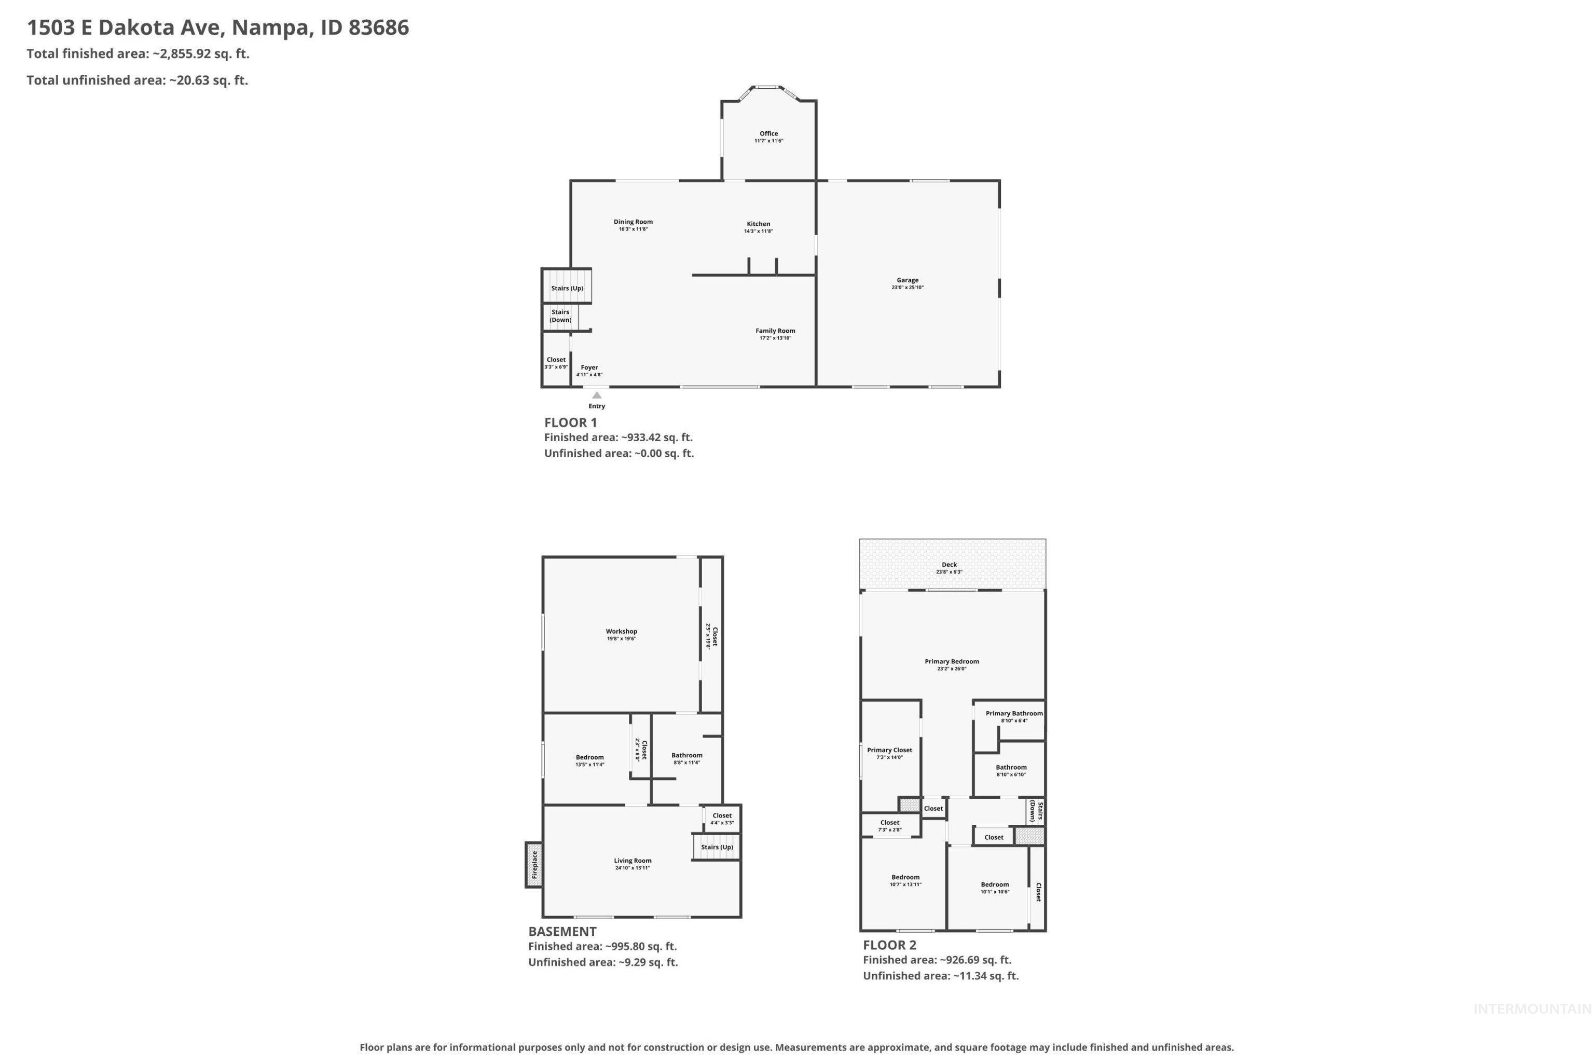
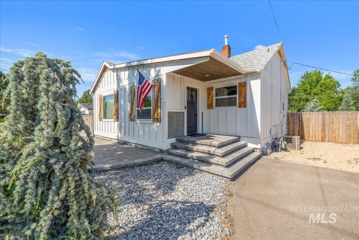
REMODELED, SPACIOUS & MOVE-IN READY! This beautifully updated 2,836 sq. ft. home lives much larger than expected! The remodel includes new kitchen cabinets & countertops, flooring throughout, windows, interior/exterior paint, light fixtures, hardware and main water line. HVAC and water heater are both new within the last year, and the roof was replaced in 2011. The functional layout features 4 bedrooms, 3 baths, a dedicated office, tall ceilings, generous living spaces and TONS of built-in storage. The spacious primary bedroom offers a large walk-in closet and direct access to the deck. Multiple gathering spaces include a living room on the main level and a comfortable lower-level family room with a gas fireplace. And then there's the SHOP! With both interior and exterior access, it's an incredible bonus for hobbies, projects, storage or a home-based business. Situated on a corner lot with convenient access to downtown, NNU, the hospital, Rec Center, parks and schools. The flexible layout also lends itself well to multigenerational living. Modern updates, abundant space and an amazing shop-this one is a must-see!
Details
| MLS # | 99000084 |
|---|---|
| Listing Type | For Sale |
| Style | House |
| Sub-Type | Resale |
| Status | Active |
| Year | 1968 |
| Days On Site | 14 |
| Listing Provided By | Silvercreek Realty Group | Janice Mcnabb |
Features
| Bed(s) | 4 |
|---|---|
| Bath(s) | 3 |
| SQ Feet | 2,396 |
| Garage | 2 |
| Story(s) | 3 |
| Acreage | 0.19 |
Interior
| Cooling | Central Air |
|---|---|
| Cooling Yes / No | Yes |
| Heating | Heated, Forced Air, Natural Gas, Wall Furnace |
| Heating Yes / No | Yes |
| Interior Features | Workbench, Bath-Master, Formal Dining, Family Room, Walk-In Closet(s), Walk In Shower, Kitchen Island, Quartz Counters |
| Appliances | Gas Water Heater, Tank Water Heater, Dishwasher, Disposal, Oven/Range Freestanding |
| Fireplaces Total | 1 |
| Fireplace Features | One, Gas, Insert |
| Flooring | Concrete, Carpet, Vinyl |
| Fireplace Yes / No | Yes |
Exterior
| Roof | Architectural Style |
|---|---|
| Foundation Details | Crawl Space |
| Lot Features | Standard Lot 6000-9999 SF, Corner Lot, Auto Sprinkler System, Irrigation Sprinkler System |
| Construction Materials | Brick, Frame, Wood Siding |
| Fencing | Partial, Wire |
Parking
| Parking Features | Attached |
|---|---|
| Garage Spaces | 2 |
| Attached Garage Yes / No | Yes |
Utilities
| Utilities | Sewer Connected, Electricity Connected |
|---|
Taxes
| Tax Year | 2025 |
|---|---|
| Tax Annual Amount | 1687.3 |
| Tax Legal Description | 35-3N-2W NW Golds Second Sub LT 1 & W 13' of LT 2 BLK 2 |
| Tax Exemptions | Home Owner Exempt |
Area Information
| State | ID |
|---|---|
| County | Canyon |
| City | Nampa |
| Zip Code | 83686 |
| Area | Canyon |
| Community Name | Golds Second Sub Nampa |
| School District | Nampa School District #131 |
| Elementary School | Sherman |
| High School | Skyview |
| Listing VS Median (in Golds Second Sub Nampa) | |
Price: $580,000 low | high Med: $580,000 sqft: 2,396 low | high Med: 2,396 $ / sqft: $242 low | high Med: $242 On site: 14 low | high Med: 14 | |
Request a showing
Request a showing
Contact
Learn More About This Property

| State | ID |
|---|---|
| County | Canyon |
| City | Nampa |
| Zip Code | 83686 |
| Area | Canyon |
| Community Name | Golds Second Sub Nampa |
| School District | Nampa School District #131 |
| Elementary School | Sherman |
| High School | Skyview |
| Listing VS Median (in Golds Second Sub Nampa) | |
Price: $580,000 low | high Med: $580,000 sqft: 2,396 low | high Med: 2,396 $ / sqft: $242 low | high Med: $242 On site: 14 low | high Med: 14 | |
 | $405,000951 S PowerlineNampa, ID 83686 |