1315 W Cobblefield St,Meridian, ID 83646
Meridian, ID 83646

Description
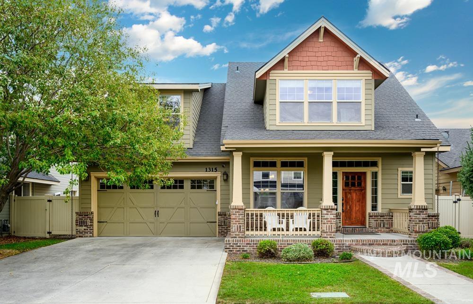
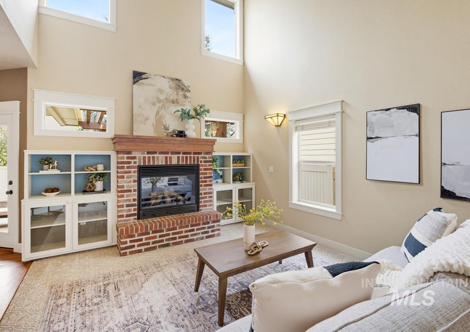
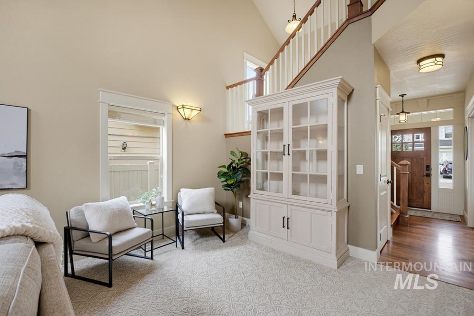
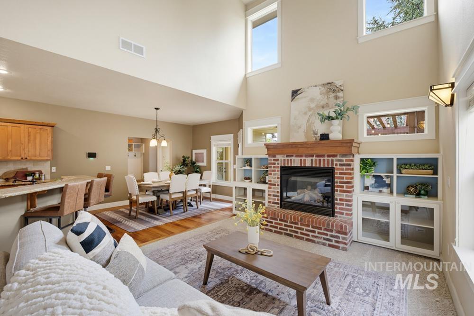
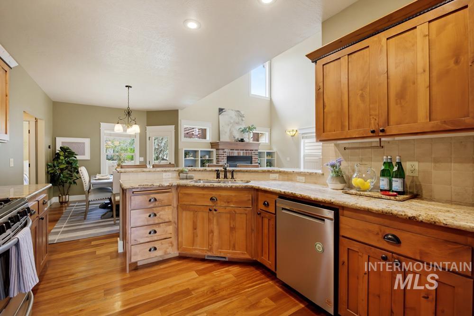
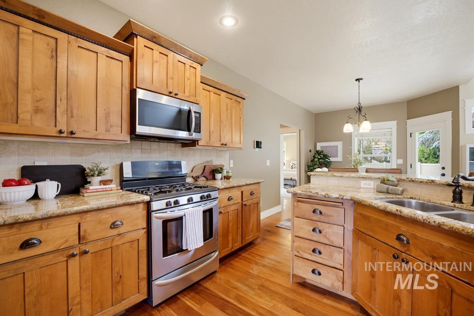
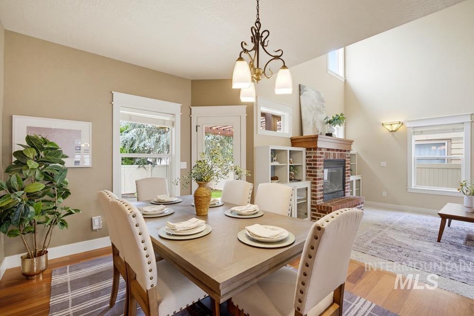
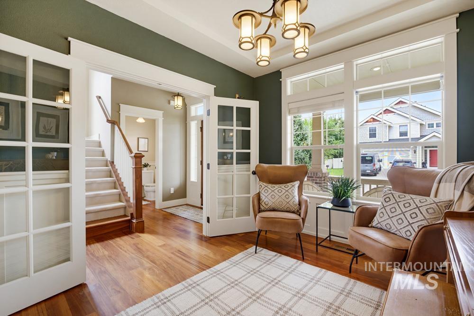
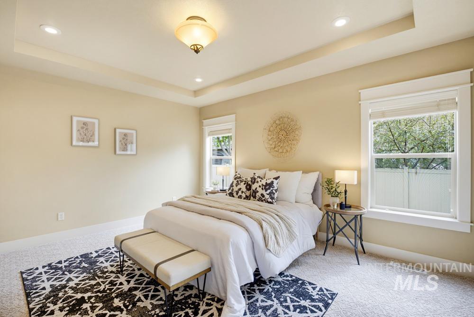
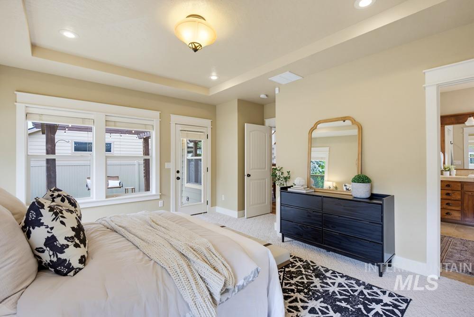
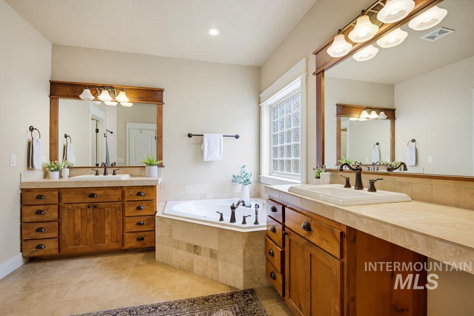
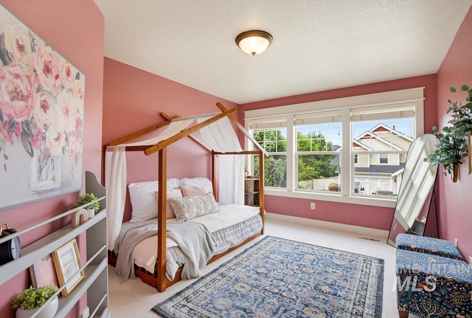
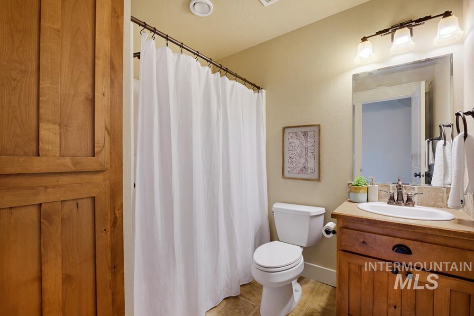
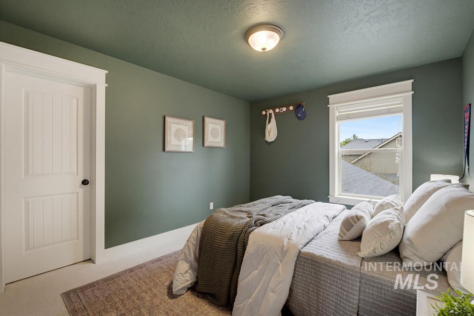
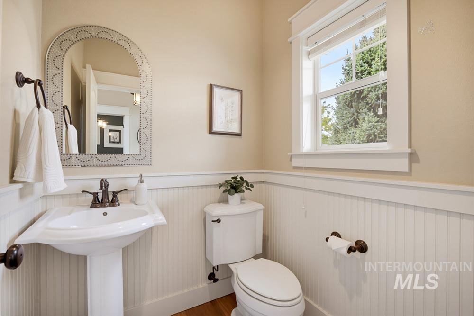
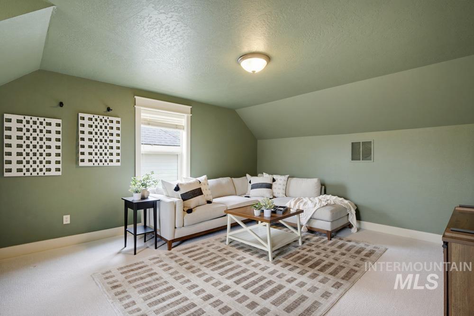
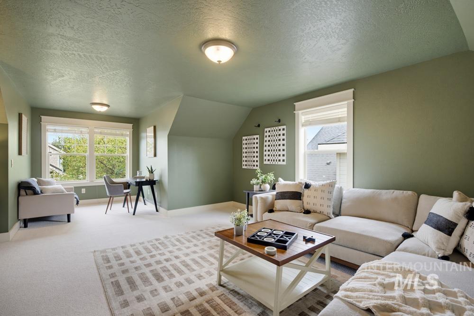
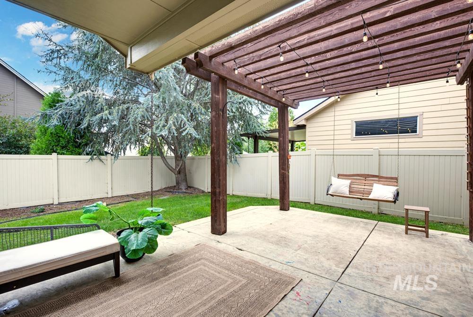
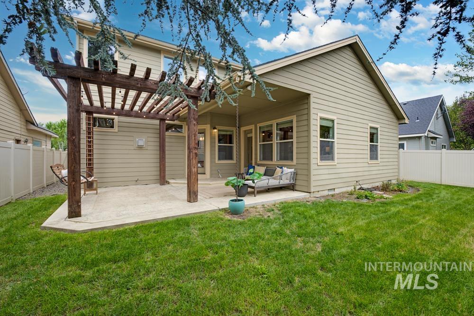
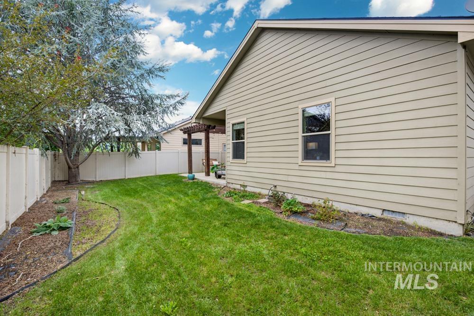
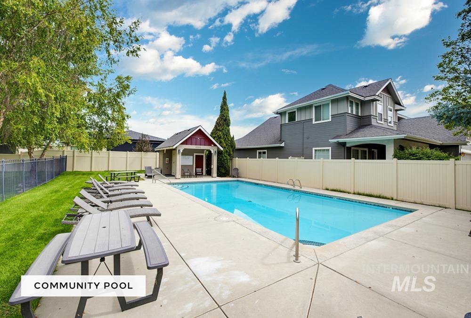
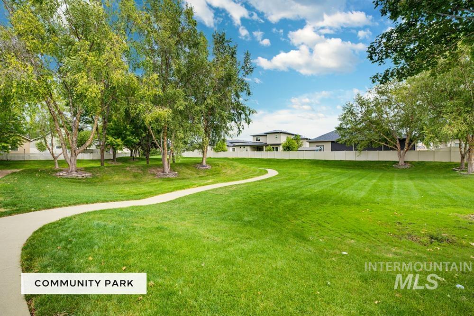
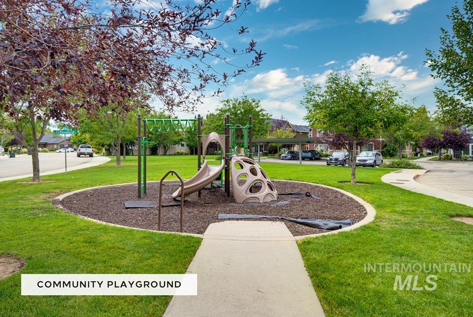
Classic Craftsman character, charming curb appeal, and an exceptionally livable floor plan with main-level primary. An inviting front porch, brick accents, rich hardwood floors, detailed millwork and warm wood tones create intentional warmth & personality reminiscent of the Arts & Crafts movement. The vaulted great room makes an impressive gathering space with tall windows, mission-style sconces and a gas fireplace framed by a beautiful brick surround, hearth and built-ins. Nearby, the kitchen carries the home's classic aesthetic with warm wood cabinetry, stainless steel appliances & gas range. A main-level primary suite adds to the functional floor plan, featuring direct access to the backyard and & a spacious walk-in closet. The ensuite bath offers dual vanities & soaking tub. Toward the front of the home, French doors open to a cozy sitting room or home office. Upstairs includes two additional bedrooms, full bath, and a generous bonus room. Step outside to a pergola-covered patio plus additional covered space overlooking the grassy, fully fenced backyard. Additional features include a two-car garage, 2024 HVAC, solar panels, & community pool! This Craftsman cutie is an appealing fit for those dreaming of homeownership or considering rightsizing. Fantastic location just minutes from Settler's Park, dining, shopping, & area amenities.
Details
| MLS # | 99000167 |
|---|---|
| Listing Type | For Sale |
| Style | House |
| HOA Dues | $877 |
| Sub-Type | Resale |
| Status | Pending |
| Year | 2006 |
| Days On Site | 14 |
| Listing Provided By | Keller Williams Realty Boise | Lysi Bishop |
Features
| Bed(s) | 4 |
|---|---|
| Bath(s) | 3 |
| SQ Feet | 2,513 |
| Garage | 2 |
| Story(s) | 2 |
| Acreage | 0.12 |
Interior
| Cooling | Central Air |
|---|---|
| Cooling Yes / No | Yes |
| Heating | Forced Air, Natural Gas |
| Heating Yes / No | Yes |
| Interior Features | Bath-Master, Bed-Master Main Level, Granite Counters, Laminate Counters, Tile Counters |
| Appliances | Gas Water Heater, Tank Water Heater, Dishwasher, Disposal, Microwave, Oven/Range Freestanding, Washer, Dryer, Water Softener Owned |
| Flooring | Hardwood, Tile, Carpet, Laminate |
| Fireplace Yes / No | No |
Exterior
| Roof | Composition |
|---|---|
| Foundation Details | Crawl Space |
| Lot Features | Sm Lot 5999 SF, Auto Sprinkler System, Drip Sprinkler System, Full Sprinkler System |
| Construction Materials | Brick, Frame |
| Fencing | Full, Vinyl |
Parking
| Garage Spaces | 2 |
|---|
Utilities
| Utilities | Sewer Connected |
|---|
Taxes
| Tax Year | 2025 |
|---|---|
| Tax Annual Amount | 1644.1 |
| Tax Legal Description | See Attached Exhibit A |
| Tax Exemptions | Home Owner Exempt |
Area Information
| State | ID |
|---|---|
| County | Ada |
| City | Meridian |
| Zip Code | 83646 |
| Area | Ada |
| Community Name | Cobblefield Cro |
| School District | West Ada School District |
| Elementary School | Hunter |
| High School | Rocky Mountain |
| Listing VS Median (in Cobblefield Cro) | |
Price: $549,000 low | high Med: $544,450 sqft: 2,513 low | high Med: 2,556 $ / sqft: $218 low | high Med: $213 On site: 14 low | high Med: 24 | |
Request a showing
Request a showing
Contact
Learn More About This Property

| State | ID |
|---|---|
| County | Ada |
| City | Meridian |
| Zip Code | 83646 |
| Area | Ada |
| Community Name | Cobblefield Cro |
| School District | West Ada School District |
| Elementary School | Hunter |
| High School | Rocky Mountain |
| Listing VS Median (in Cobblefield Cro) | |
Price: $549,000 low | high Med: $544,450 sqft: 2,513 low | high Med: 2,556 $ / sqft: $218 low | high Med: $213 On site: 14 low | high Med: 24 | |