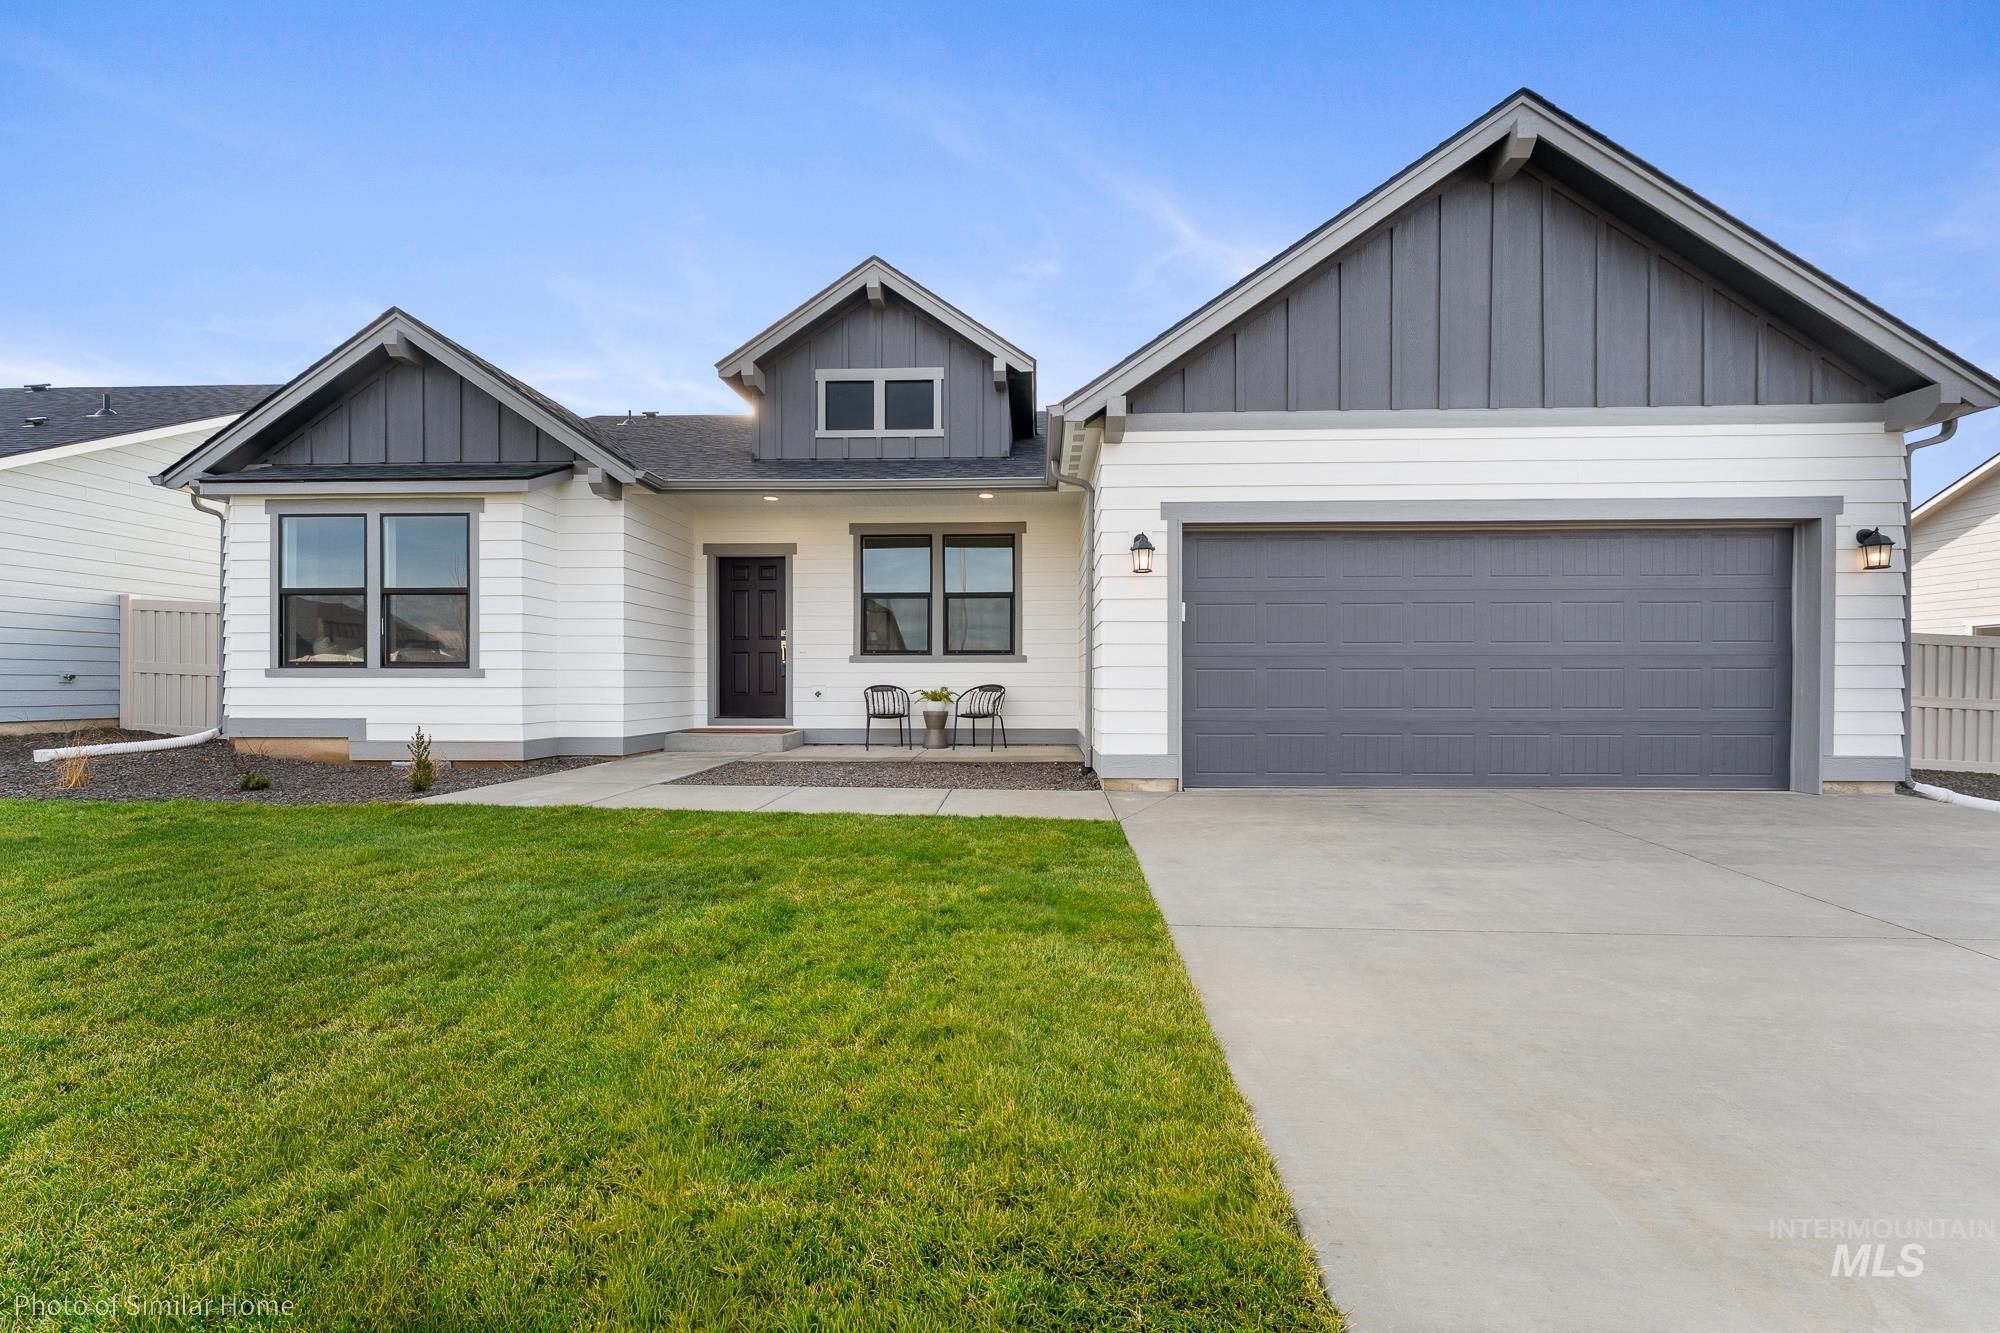
11084 Claremont St,Caldwell, ID 83605
Caldwell, ID 83605

Description
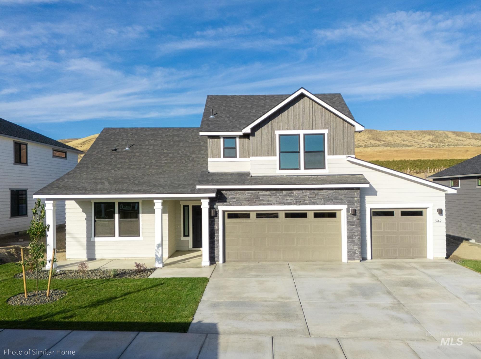
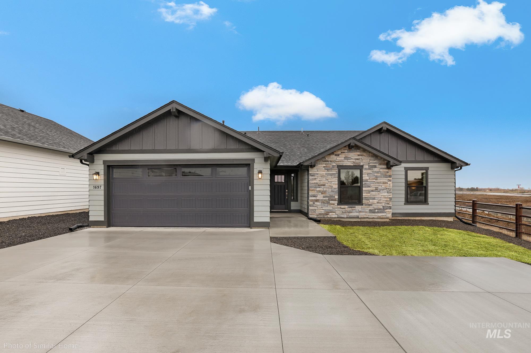
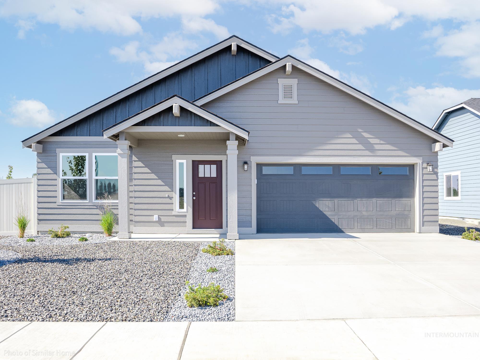
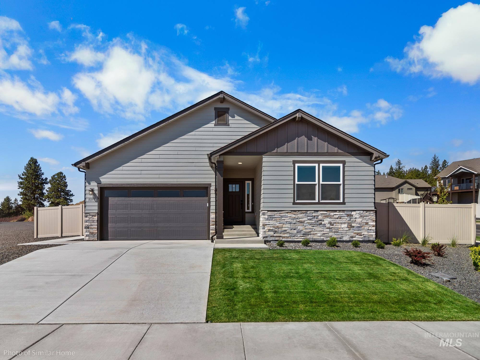
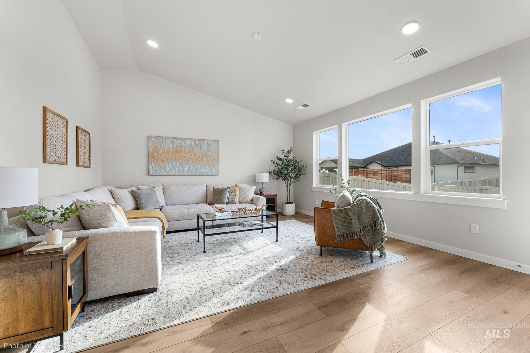
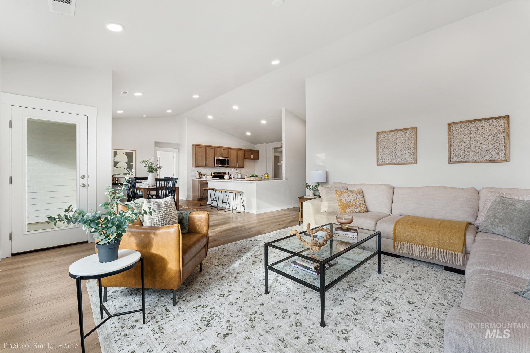
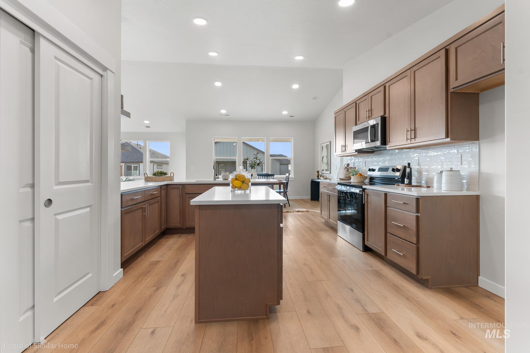
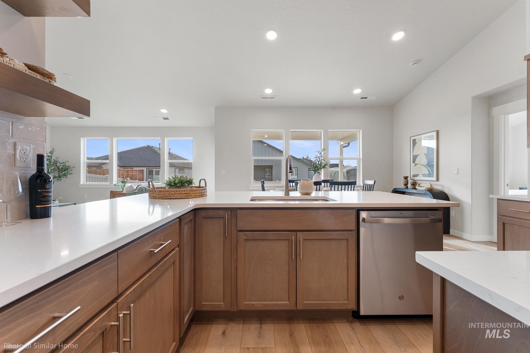
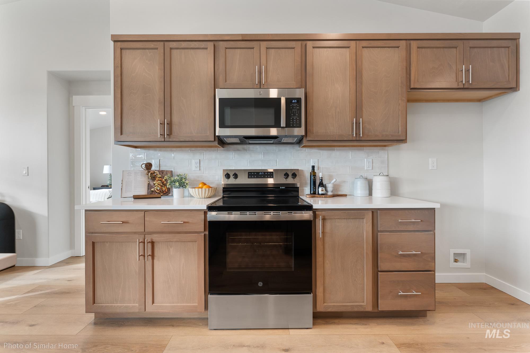
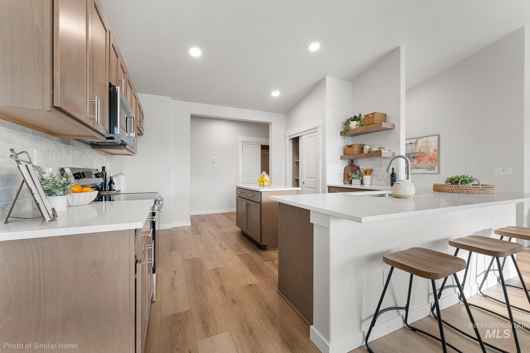
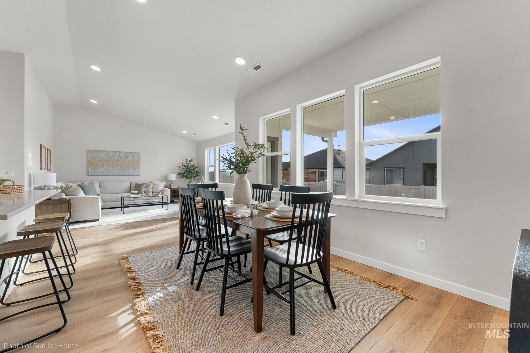
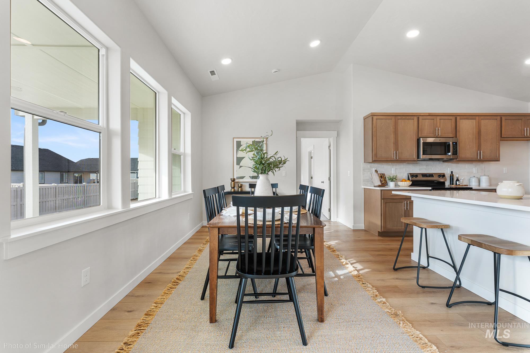
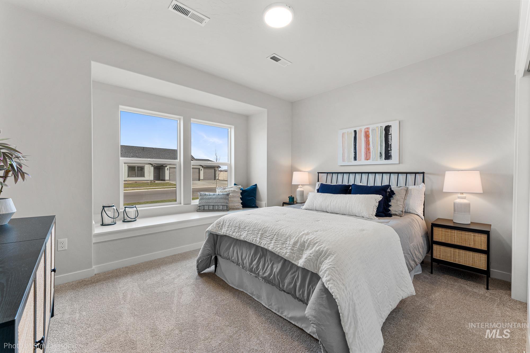
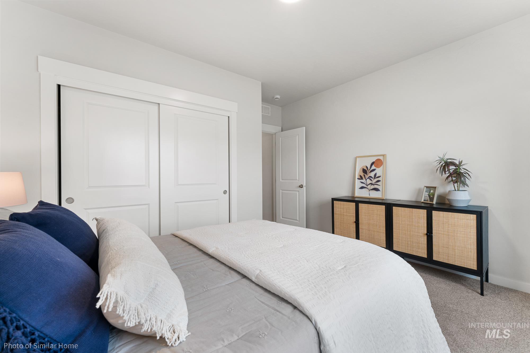
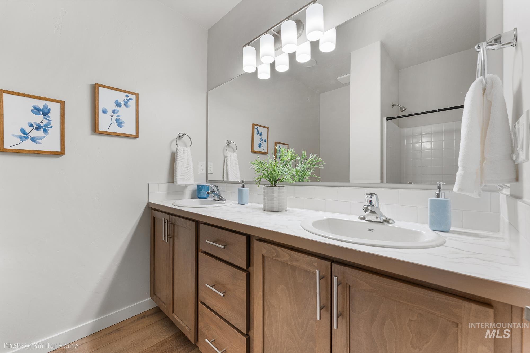
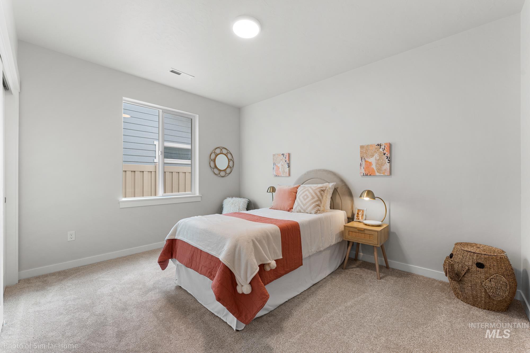
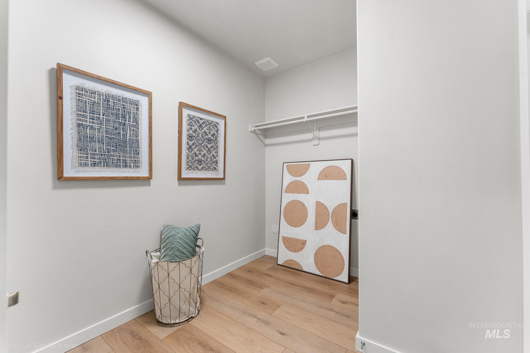
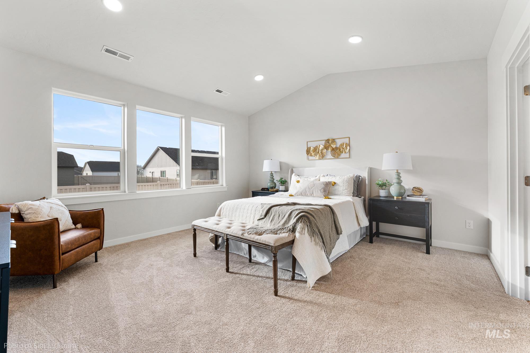
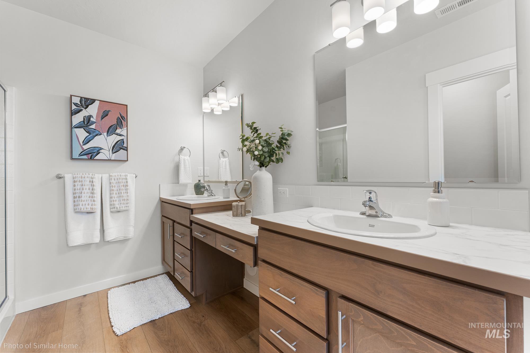
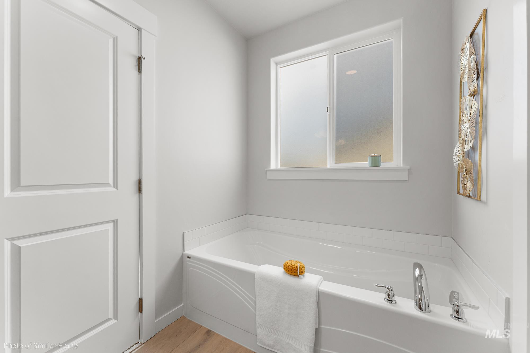
At 2,046 square feet, the Snowbrush is an efficiently designed, oversized single-level home offering both space and comfort. The open kitchen is a chef’s dream, with a large island, plenty of cupboard storage, and abundant counter space. Vaulted ceilings span the kitchen, dining, and living areas, enhancing the home’s bright, open feel. The expansive living room adjoins the dining area, with access to a covered patio off the great room for easy indoor-outdoor living. The spacious and private main suite also features vaulted ceilings, a dual vanity bath with extra counter space, a separate stand-up shower and soaking tub, plus an enormous walk-in closet. Three additional bedrooms share a full bath with dual vanities, while a conveniently placed linen closet adds extra storage near the secondary rooms.
Details
| MLS # | 98991119 |
|---|---|
| Listing Type | For Sale |
| Style | House |
| HOA Dues | $600 |
| Sub-Type | New Construction |
| Status | Pending |
| Year | 2026 |
| Days On Site | 94 |
| Listing Provided By | New Home Star Idaho | Kenna Hanses |
Features
| Bed(s) | 4 |
|---|---|
| Bath(s) | 2 |
| SQ Feet | 2,046 |
| Garage | 2 |
| Story(s) | 1 |
| Acreage | 0.19 |
| Property View | Yes |
Interior
| Cooling | Central Air |
|---|---|
| Cooling Yes / No | Yes |
| Heating | Ceiling, Forced Air, Natural Gas |
| Heating Yes / No | Yes |
| Interior Features | Bath-Master, Bed-Master Main Level, Great Room, Double Vanity, Walk-In Closet(s), Breakfast Bar, Pantry, Kitchen Island, Granite Counters |
| Appliances | Gas Water Heater, Tank Water Heater, Dishwasher, Disposal, Microwave, Oven/Range Freestanding, Gas Range |
| Flooring | Tile, Carpet |
| Fireplace Yes / No | No |
Exterior
| Roof | Composition, Architectural Style |
|---|---|
| Foundation Details | Crawl Space |
| Lot Features | Standard Lot 6000-9999 SF, Irrigation Available, Sidewalks, Views, Auto Sprinkler System, Partial Sprinkler System, Pressurized Irrigation Sprinkler System |
| Construction Materials | Concrete, Frame, Wood Siding |
| Patio And Porch Features | Covered Patio/Deck |
| Fencing | Partial, Vinyl |
Parking
| Parking Features | Attached, Finished Driveway |
|---|---|
| Garage Spaces | 2 |
| Attached Garage Yes / No | Yes |
Utilities
| Utilities | Sewer Connected, Cable Connected, Broadband Internet |
|---|
Taxes
| Tax Year | 2026 |
|---|---|
| Tax Annual Amount | 0.78 |
| Tax Legal Description | 30-4N-2W SE SHADOW GLEN NO LT BLK |
| Tax Exemptions | Home Owner Exempt |
Area Information
| State | ID |
|---|---|
| County | Canyon |
| City | Caldwell |
| Zip Code | 83605 |
| Area | Canyon |
| Community Name | Shadow Glen |
| School District | Vallivue School District #139 |
| Elementary School | East Canyon |
| High School | Ridgevue |
| Listing VS Median (in Shadow Glen) | |
Price: $478,366 low | high Med: $416,540 sqft: 2,046 low | high Med: 1,574 $ / sqft: $234 low | high Med: $265 On site: 94 low | high Med: 129 | |
Request a showing
Request a showing
Contact
Learn More About This Property

| State | ID |
|---|---|
| County | Canyon |
| City | Caldwell |
| Zip Code | 83605 |
| Area | Canyon |
| Community Name | Shadow Glen |
| School District | Vallivue School District #139 |
| Elementary School | East Canyon |
| High School | Ridgevue |
| Listing VS Median (in Shadow Glen) | |
Price: $478,366 low | high Med: $416,540 sqft: 2,046 low | high Med: 1,574 $ / sqft: $234 low | high Med: $265 On site: 94 low | high Med: 129 | |