

Description
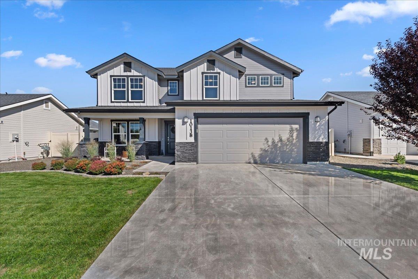
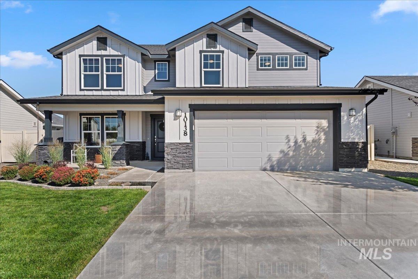
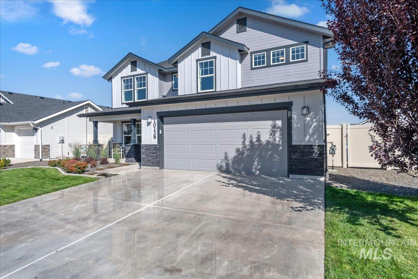
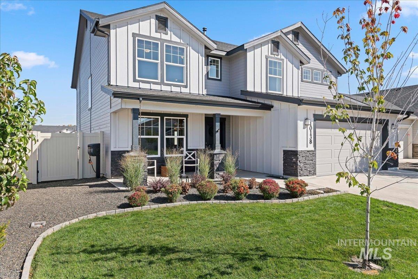
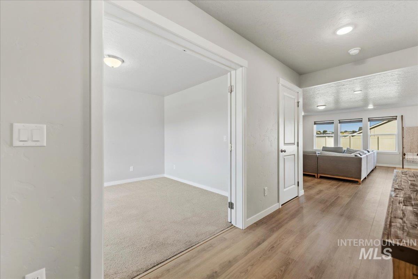
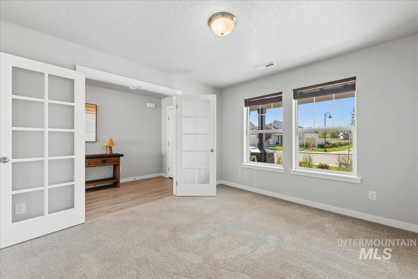
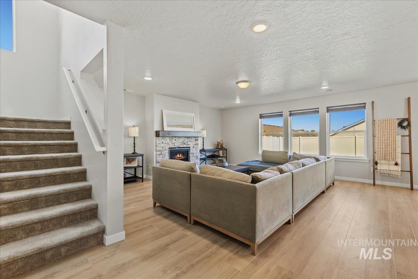
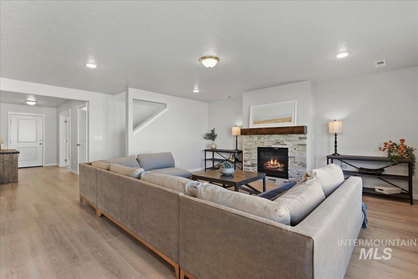
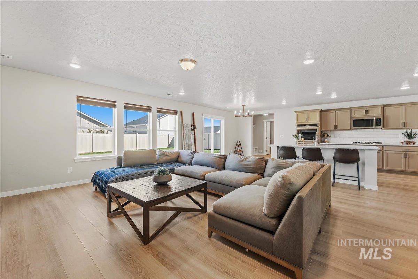
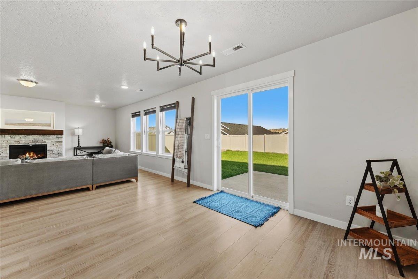
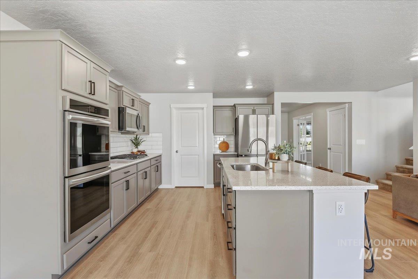
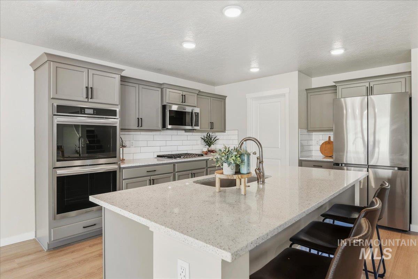
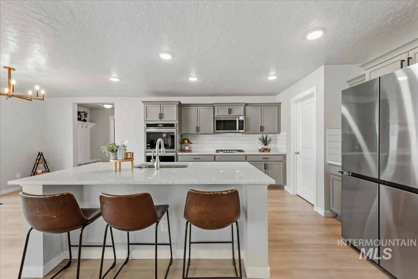
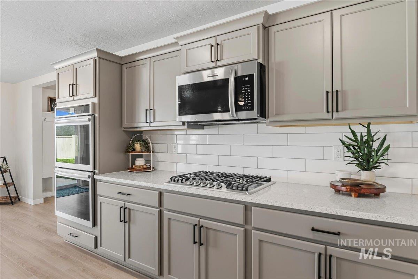
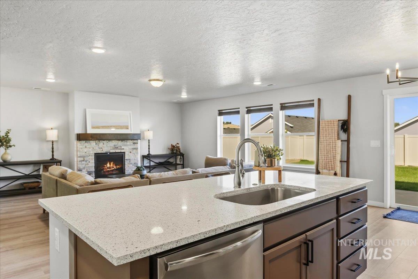
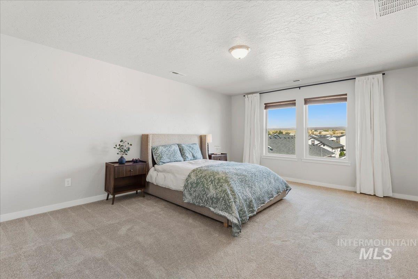
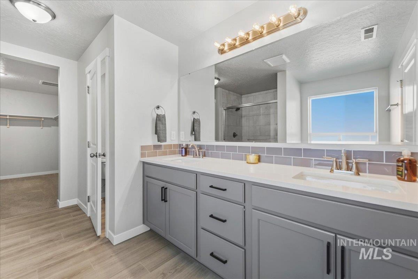
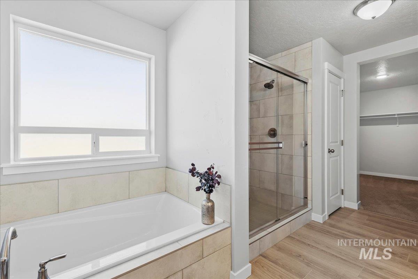
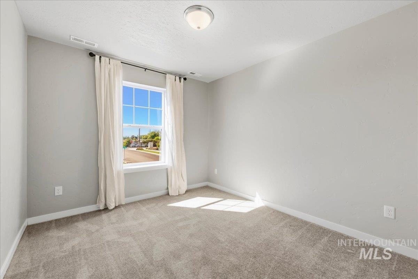
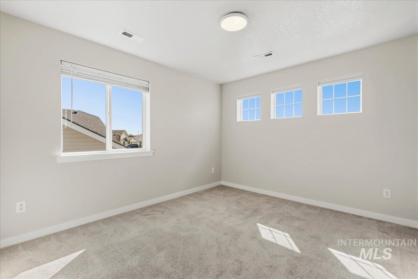
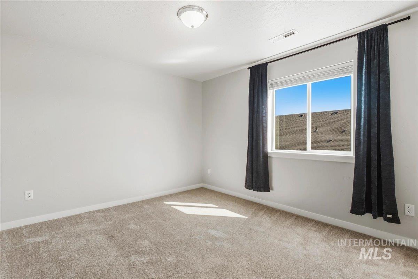
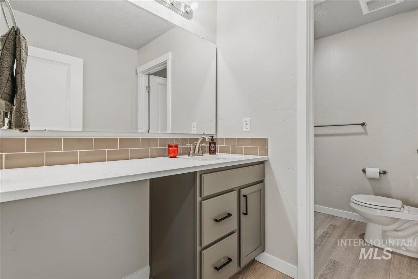
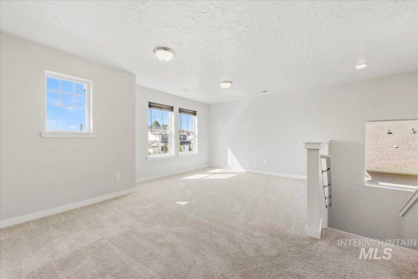
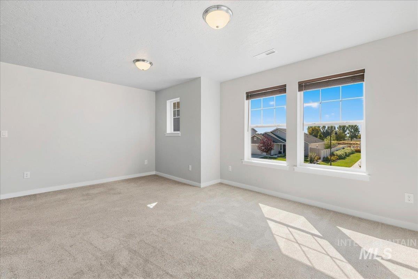
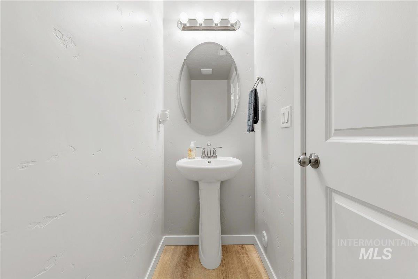
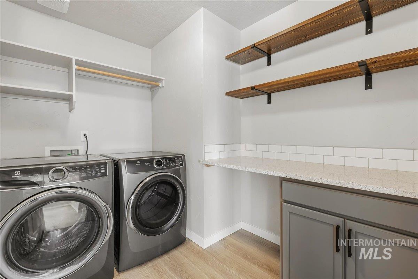
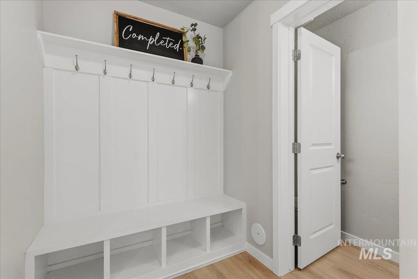
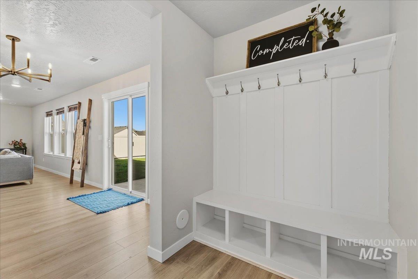
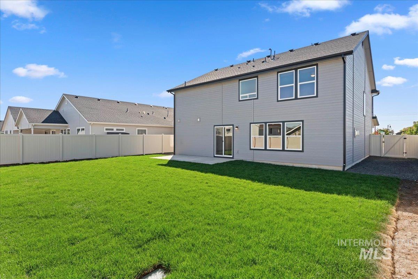
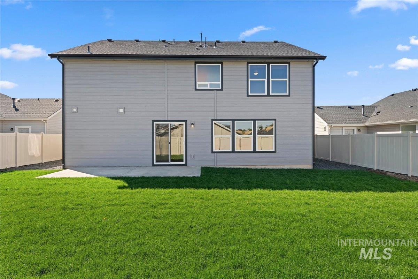
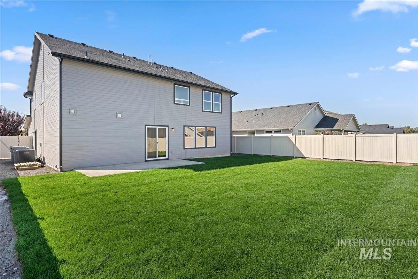
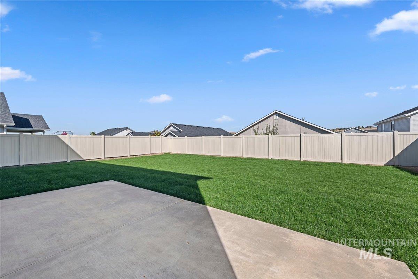
With a spacious floor plan and modern design features, this move-in ready home provides the perfect space for buyers looking to spread out. Upon entering, you're greeted by a light-filled office with French doors for added privacy and quiet. An open concept blends the living room, kitchen, and dining area with luxury and efficiency. The kitchen will satisfy any chef with stainless steel appliances (included with sale), double ovens, gas range, walk-in pantry with outlets, and quartz countertops. As you head upstairs, you'll find a flexible bonus room to provide a secondary living room, gym, or additional office space. The primary suite is sure to impress with ample square footage, foothills views, soaker bathtub, tile walk-in shower, and large walk-in closet. The three guest bedrooms provide seclusion with separation from the primary suite and bonus room. Enjoy the backyard with brand new sod and concrete patio. The oversized tandem garage features built-in storage racks and shop space. Nearby amenities include River Birch Golf Course, foothills hiking/biking trails, and the Boise River & Greenbelt.
Details
| MLS # | 99001088 |
|---|---|
| Listing Type | For Sale |
| Style | House |
| HOA Dues | $875 |
| Sub-Type | Resale |
| Status | Active |
| Year | 2024 |
| Days On Site | 8 |
| Listing Provided By | Coldwell Banker Tomlinson | Kevin Dimmitt |
Features
| Bed(s) | 4 |
|---|---|
| Bath(s) | 3 |
| SQ Feet | 2,693 |
| Garage | 2 |
| Story(s) | 2 |
| Zoning | R-3 |
| Acreage | 0.16 |
Interior
| Cooling | Central Air |
|---|---|
| Cooling Yes / No | Yes |
| Heating | Forced Air, Natural Gas |
| Heating Yes / No | Yes |
| Interior Features | Den/Office, Rec/Bonus, Walk-In Closet(s), Walk In Shower, Breakfast Bar, Pantry, Kitchen Island, Quartz Counters |
| Appliances | Gas Water Heater, Dishwasher, Disposal, Double Oven, Oven/Range Built-In, Refrigerator, Gas Range |
| Fireplace Features | Gas |
| Flooring | Carpet |
| Fireplace Yes / No | Yes |
Exterior
| Roof | Architectural Style |
|---|---|
| Foundation Details | Crawl Space |
| Lot Features | Standard Lot 6000-9999 SF, Auto Sprinkler System, Full Sprinkler System |
| Construction Materials | Frame |
| Fencing | Vinyl |
Parking
| Parking Features | Attached, Tandem |
|---|---|
| Garage Spaces | 2 |
| Attached Garage Yes / No | Yes |
Utilities
| Utilities | Sewer Connected |
|---|
Taxes
| Tax Year | 2025 |
|---|---|
| Tax Annual Amount | 1523.26 |
| Tax Legal Description | Lot 06 Blk 03 Greendale Grove Sub No 01 |
| Tax Exemptions | Home Owner Exempt |
Area Information
| State | ID |
|---|---|
| County | Ada |
| City | Star |
| Zip Code | 83669 |
| Area | Ada |
| Community Name | Greendale Grove North |
| School District | West Ada School District |
| Elementary School | Star |
| High School | Eagle |
| Listing VS Median (in Greendale Grove North) | |
Price: $599,990 low | high Med: $599,990 sqft: 2,693 low | high Med: 2,693 $ / sqft: $223 low | high Med: $223 On site: 8 low | high Med: 8 | |
Request a showing
Request a showing
Contact
Learn More About This Property

| State | ID |
|---|---|
| County | Ada |
| City | Star |
| Zip Code | 83669 |
| Area | Ada |
| Community Name | Greendale Grove North |
| School District | West Ada School District |
| Elementary School | Star |
| High School | Eagle |
| Listing VS Median (in Greendale Grove North) | |
Price: $599,990 low | high Med: $599,990 sqft: 2,693 low | high Med: 2,693 $ / sqft: $223 low | high Med: $223 On site: 8 low | high Med: 8 | |
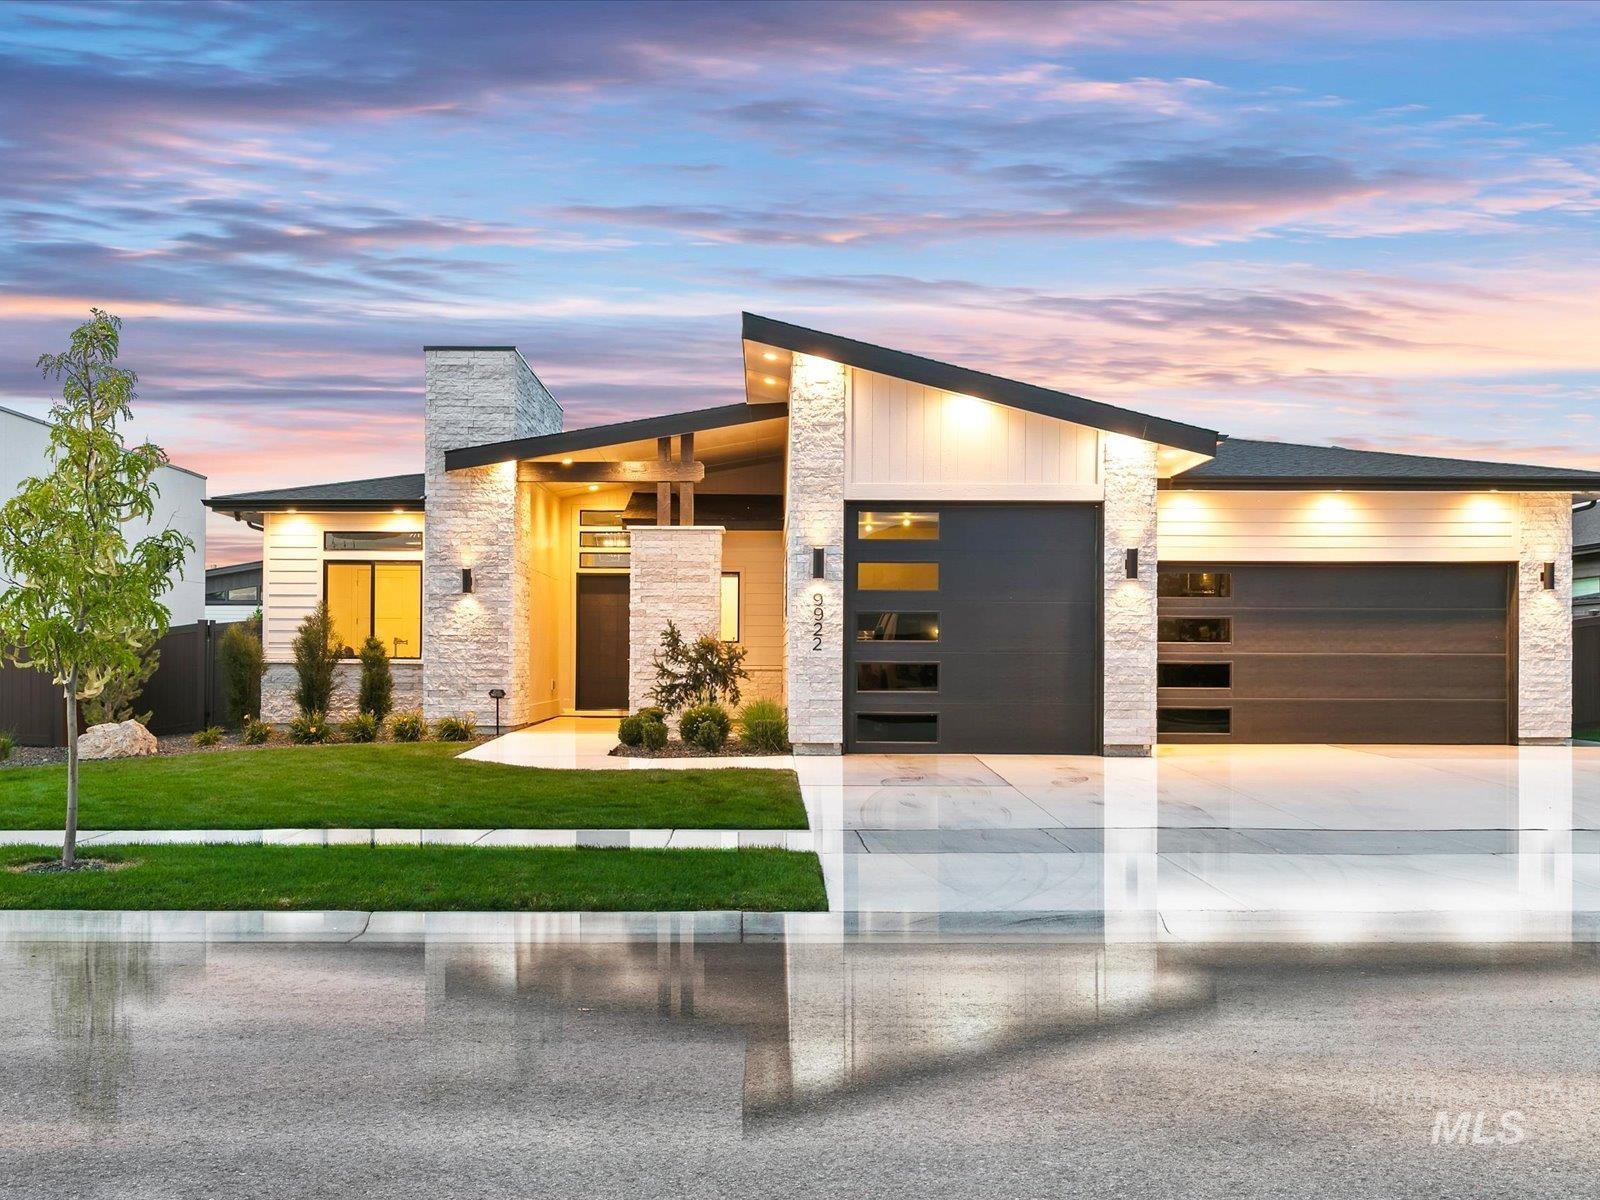 | $999,8009922 W Gladiola CtStar, ID 83669 |
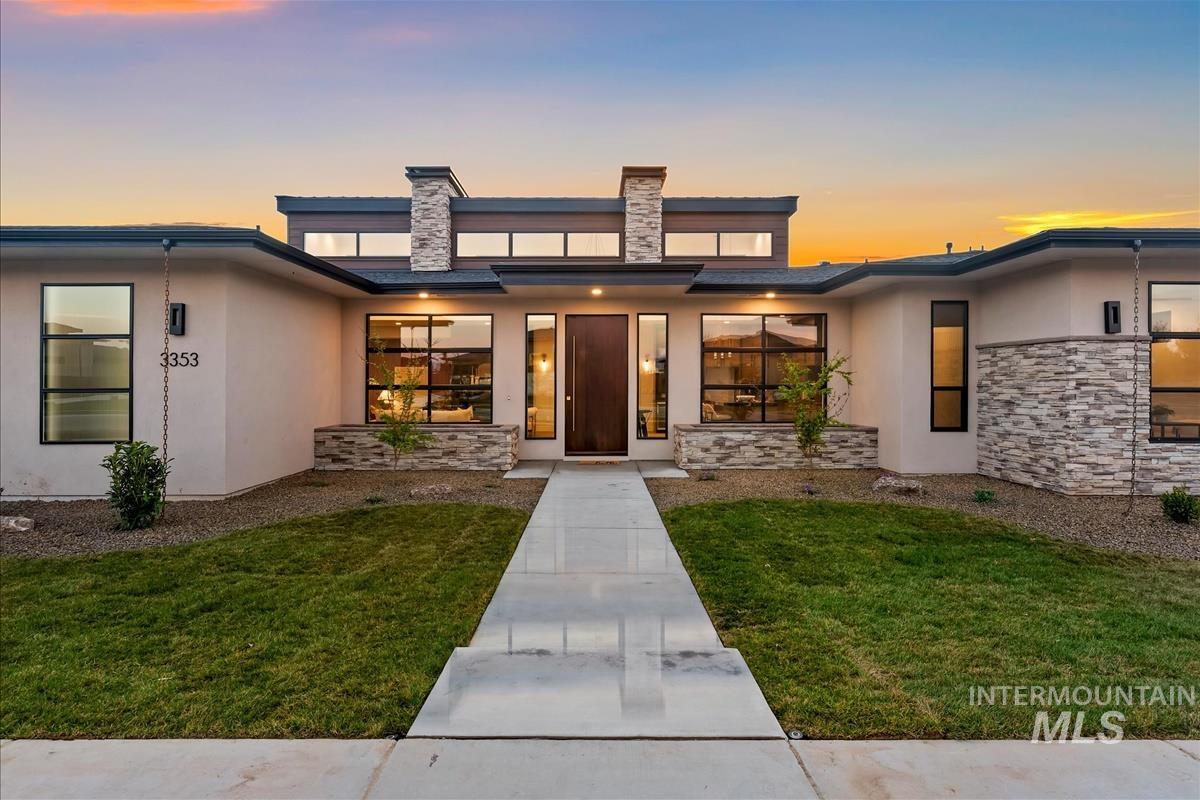 | $1,024,9003353 N Fire Flower AveStar, ID 83669 |
 | $874,9009931 W Aviara DrStar, ID 83669 |