
 New Listing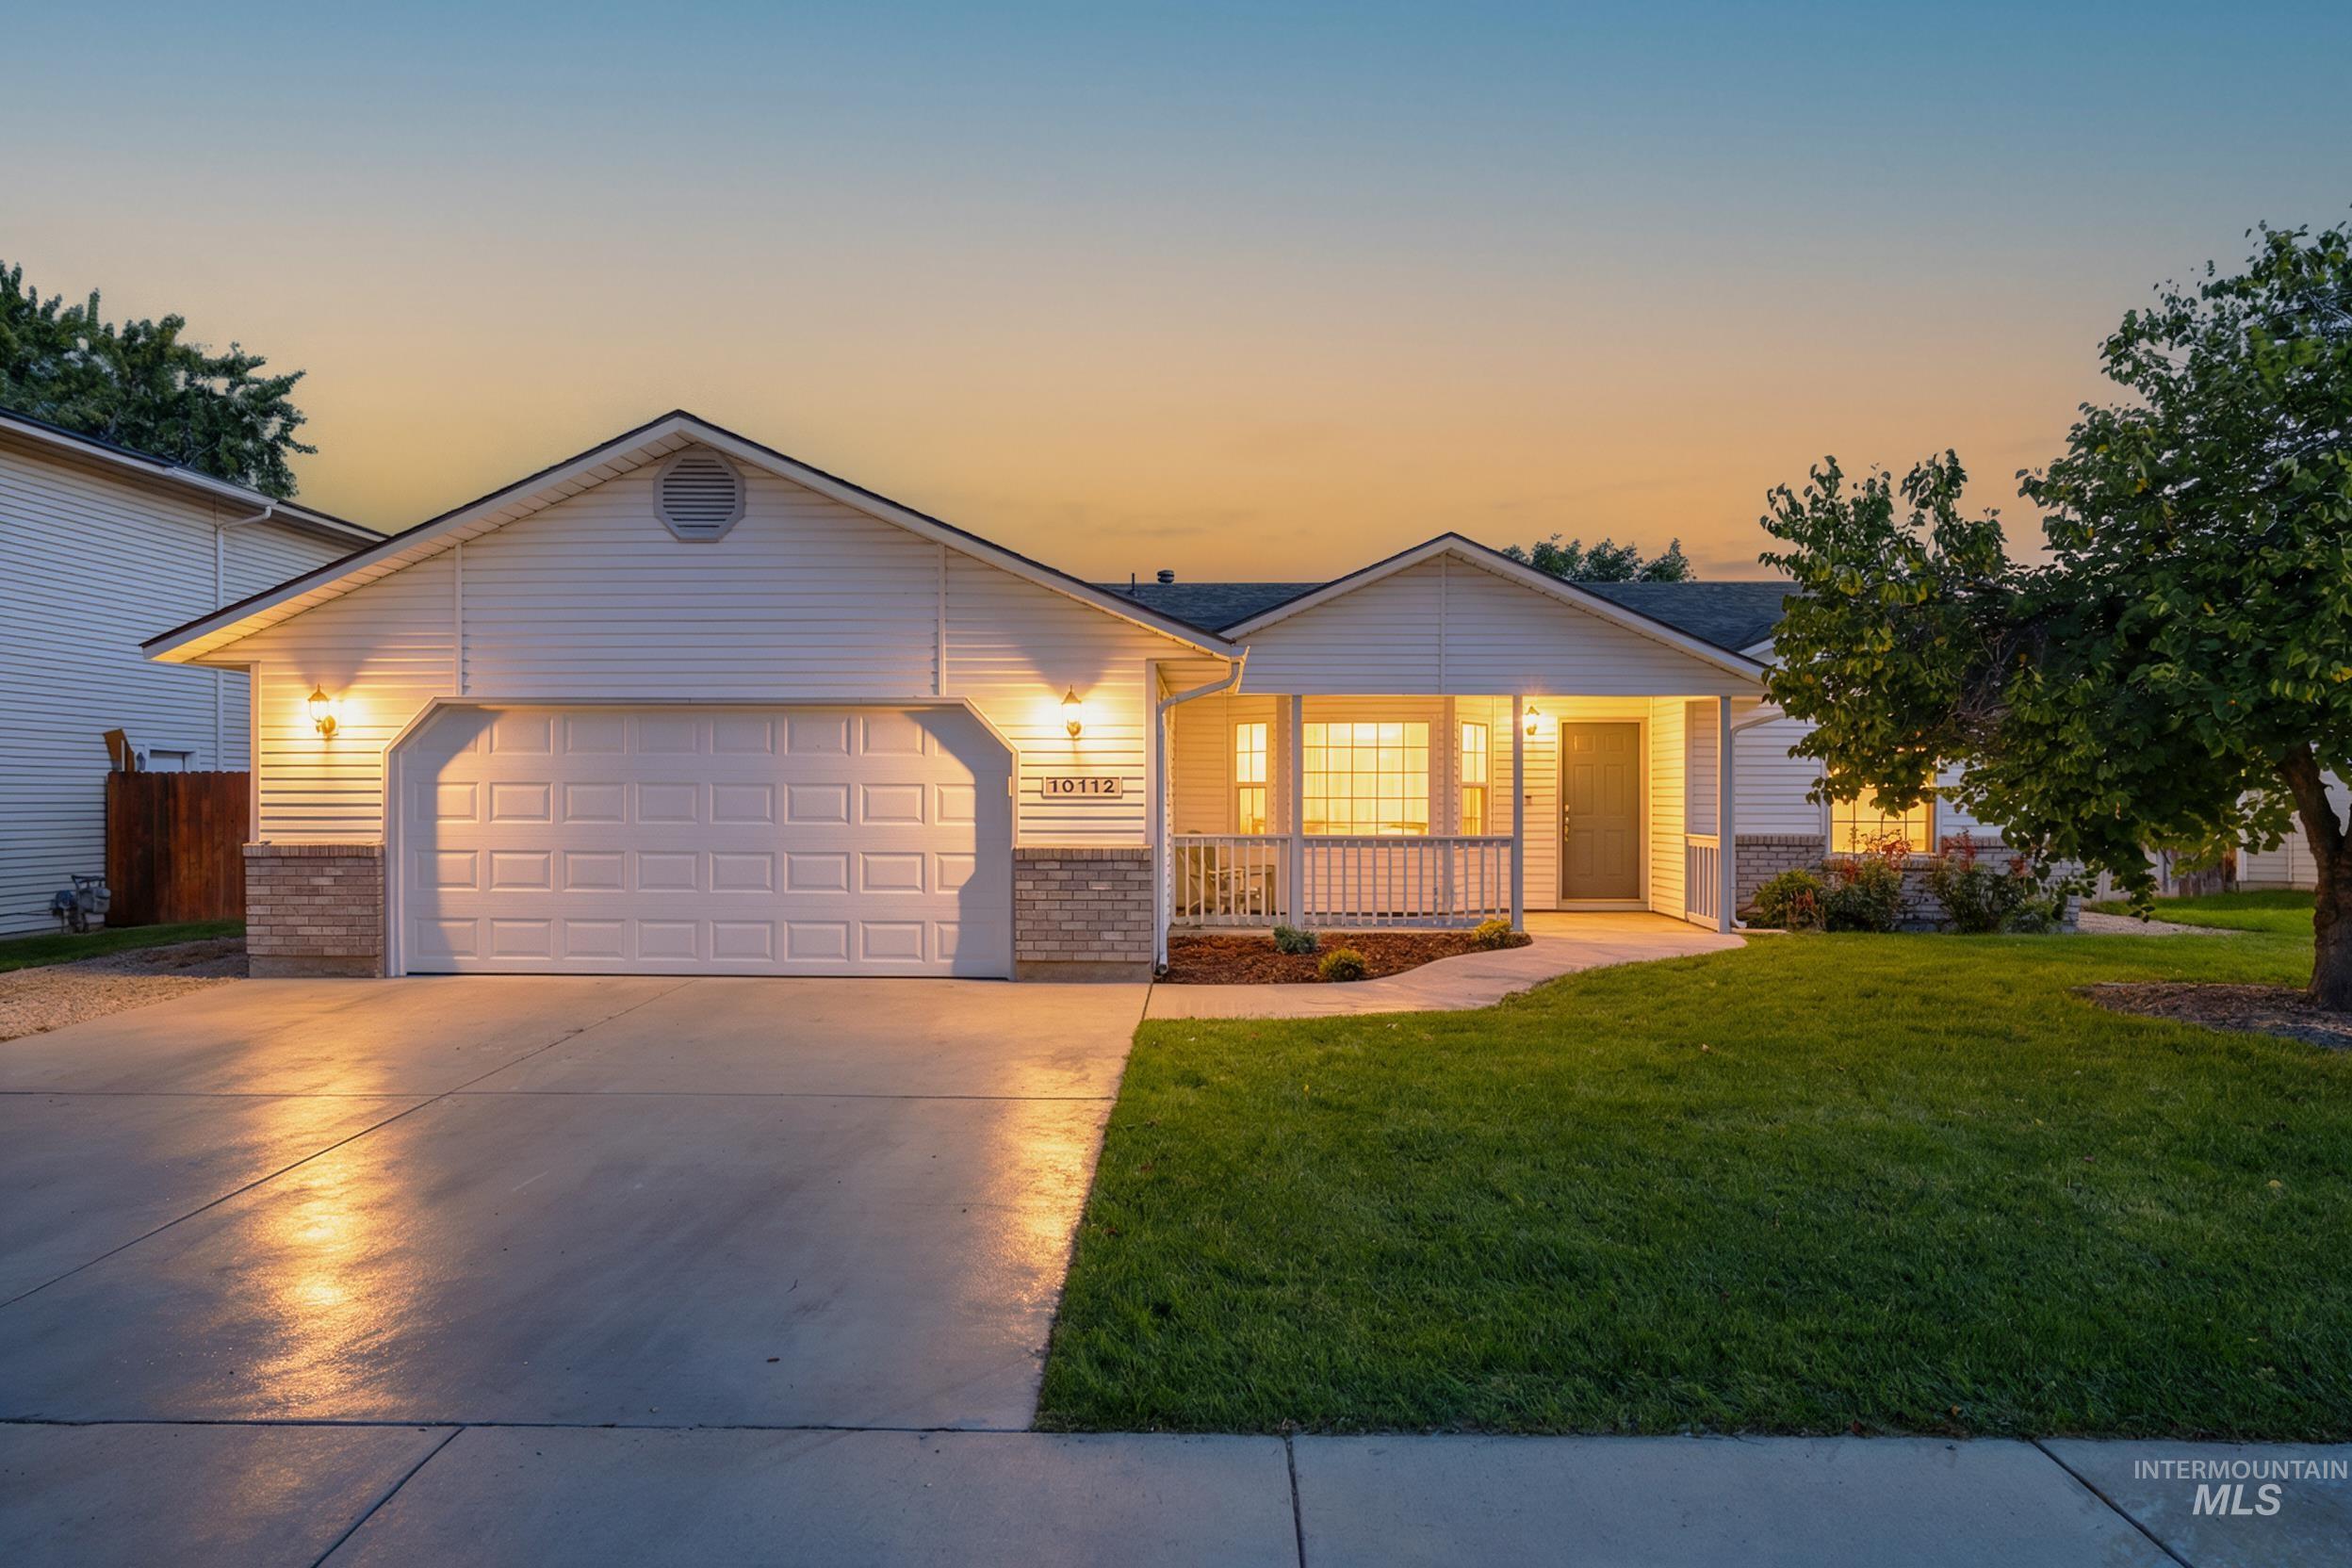

Description
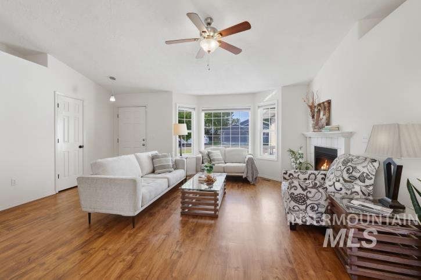
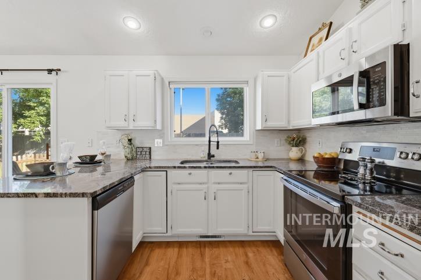
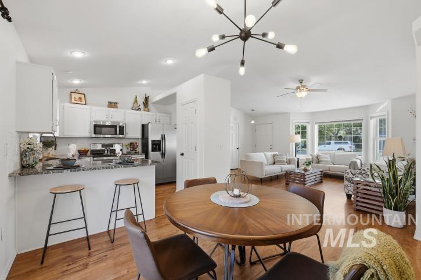
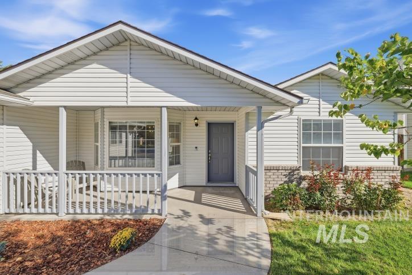
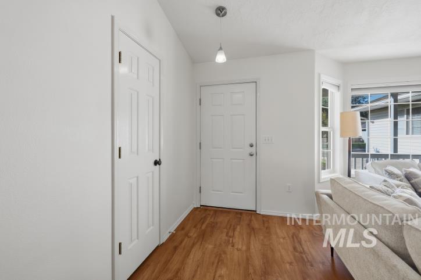
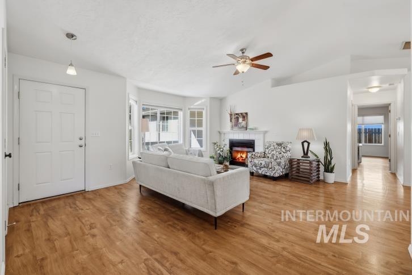
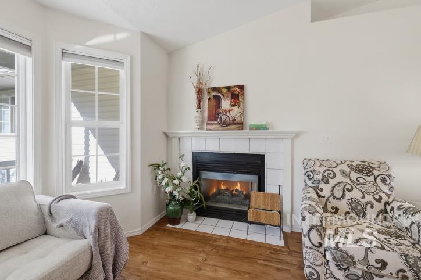
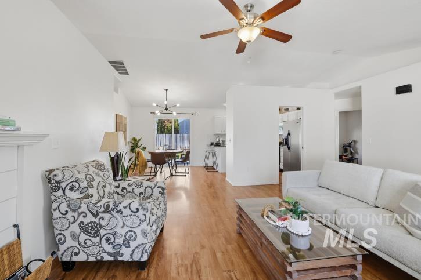
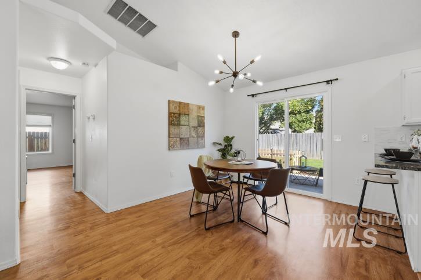
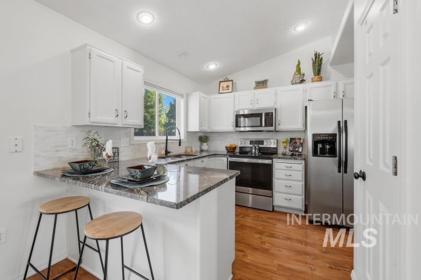
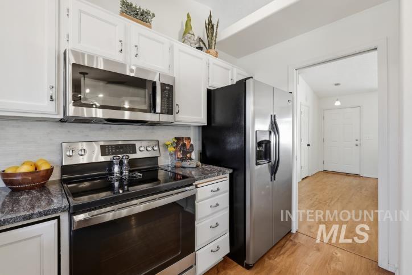
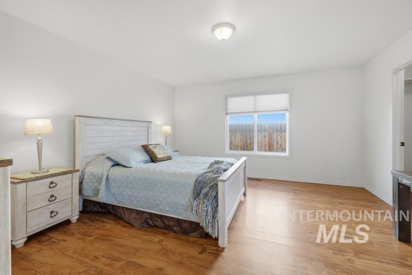
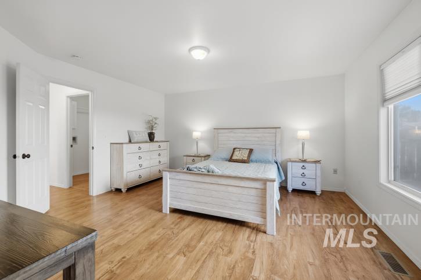
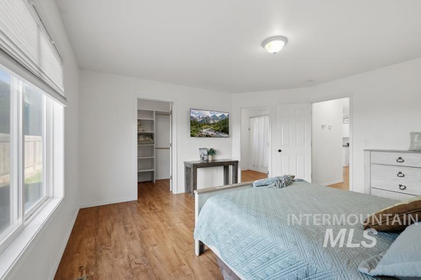
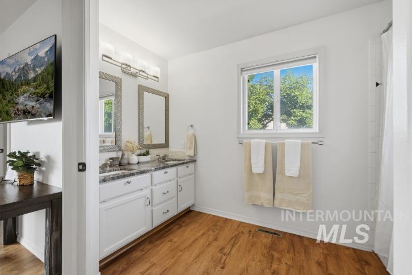
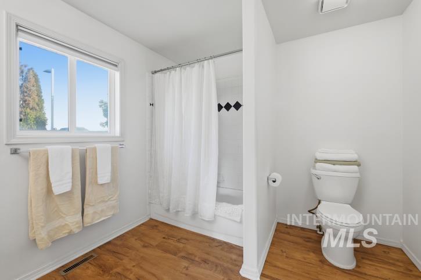
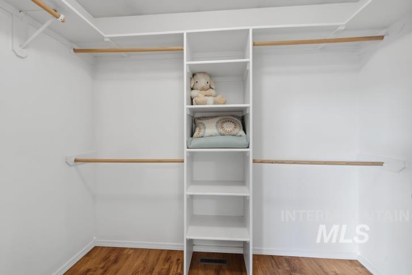
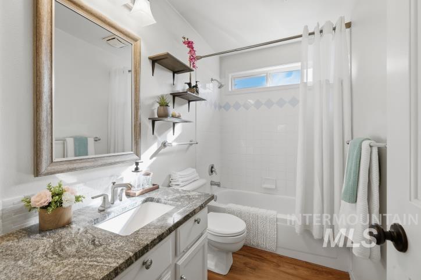
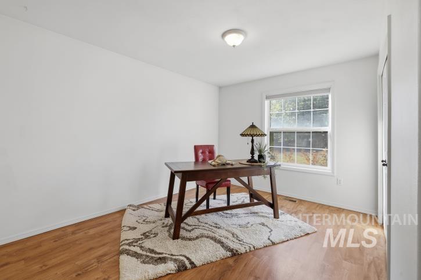
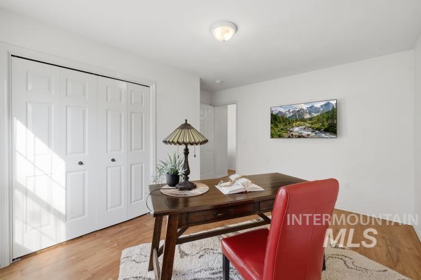
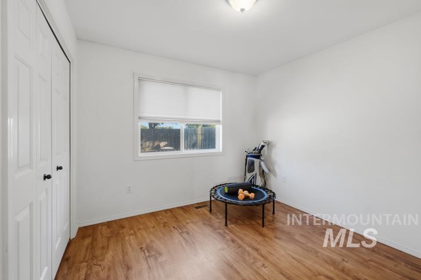
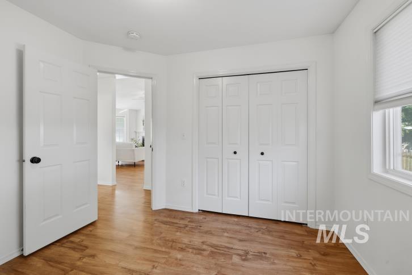
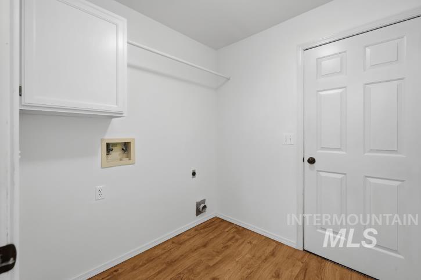
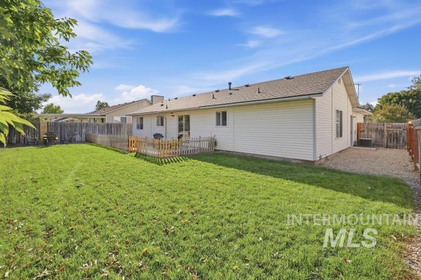
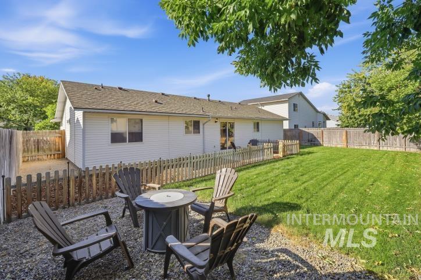
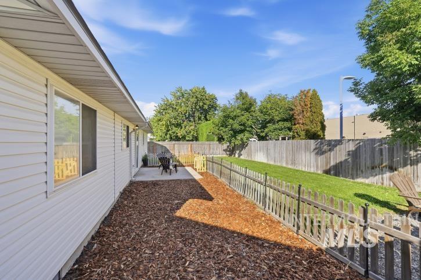
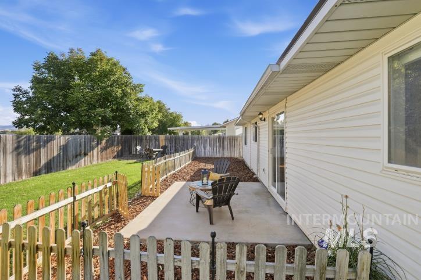
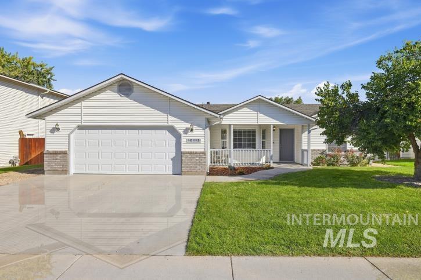
Welcome home! No HOA. This beautifully maintained, single level home offers easy living, thoughtful updates, and a warm inviting feel on a .15-acre lot close to everyday amenities. A brand new roof and garage door in 2026 add value and peace of mind. Low maintenance landscaping make this a truly mow-n-go property. Lush green lawn is framed by decorative rock and bark for easy upkeep. Inside is a light-filled interior featuring rich granite, light cabinetry, vinyl wood floorsing and an abundance of light. An inviting living room is centered around a cozy fireplace and big windows. Split floor plan offers flexibility and solice at the same time. Spacious primary suite includes a walk-in closet and full bath. Enjoy your morning coffee or unwind at the end of the day on the covered front porch - a welcoming spot that adds to this homes curb appeal and charm. With its single level design, easy care yard, bright interior, thoughful floor plan and 2026 updates, this home offers a comfortable place to settle in and enjoy. 14 minutes to downtown Boise and less than 10 minutes to The Village for shopping and fun.
Details
| MLS # | 99001220 |
|---|---|
| Listing Type | For Sale |
| Style | House |
| Sub-Type | Resale |
| Status | Active |
| Year | 1993 |
| Days On Site | 4 |
| Listing Provided By | Keller Williams Realty Boise | Karen Province |
Features
| Bed(s) | 3 |
|---|---|
| Bath(s) | 2 |
| SQ Feet | 1,367 |
| Garage | 2 |
| Story(s) | 1 |
| Zoning | City of Boise R-1C |
| Acreage | 0.15 |
Interior
| Cooling | Central Air |
|---|---|
| Cooling Yes / No | Yes |
| Heating | Forced Air, Natural Gas |
| Heating Yes / No | Yes |
| Interior Features | Bath-Master, Bed-Master Main Level, Split Bedroom, Double Vanity, Walk-In Closet(s), Breakfast Bar, Pantry, Granite Counters |
| Appliances | Gas Water Heater, Dishwasher, Disposal, Microwave, Oven/Range Freestanding, Refrigerator |
| Fireplaces Total | 1 |
| Fireplace Features | One, Gas |
| Flooring | Engineered Vinyl Plank |
| Fireplace Yes / No | Yes |
Exterior
| Roof | Architectural Style |
|---|---|
| Foundation Details | Crawl Space |
| Lot Features | Standard Lot 6000-9999 SF, Sidewalks, Auto Sprinkler System, Drip Sprinkler System, Full Sprinkler System |
| Construction Materials | Frame, Vinyl Siding |
| Patio And Porch Features | Covered Patio/Deck |
| Fencing | Full, Wood |
Parking
| Parking Features | Attached, Finished Driveway |
|---|---|
| Garage Spaces | 2 |
| Attached Garage Yes / No | Yes |
Utilities
| Utilities | Sewer Connected |
|---|
Taxes
| Tax Year | 2025 |
|---|---|
| Tax Annual Amount | 2242.44 |
| Tax Legal Description | Lot 4 Blk 3 Southampton Sub #2, Boise, Ada, Idaho. |
| Tax Exemptions | Home Owner Exempt |
Area Information
| State | ID |
|---|---|
| County | Ada |
| City | Boise |
| Zip Code | 83704 |
| Area | Ada |
| Community Name | South Hampton S |
| School District | Boise School District #1 |
| Elementary School | Horizon Boise |
| High School | Capital |
| Listing VS Median (in South Hampton S) | |
Price: $422,500 low | high Med: $315,000 sqft: 1,367 low | high Med: 1,377 $ / sqft: $309 low | high Med: $229 On site: 4 low | high Med: 95 | |
Request a showing
Request a showing
Contact
Learn More About This Property

| State | ID |
|---|---|
| County | Ada |
| City | Boise |
| Zip Code | 83704 |
| Area | Ada |
| Community Name | South Hampton S |
| School District | Boise School District #1 |
| Elementary School | Horizon Boise |
| High School | Capital |
| Listing VS Median (in South Hampton S) | |
Price: $422,500 low | high Med: $315,000 sqft: 1,367 low | high Med: 1,377 $ / sqft: $309 low | high Med: $229 On site: 4 low | high Med: 95 | |
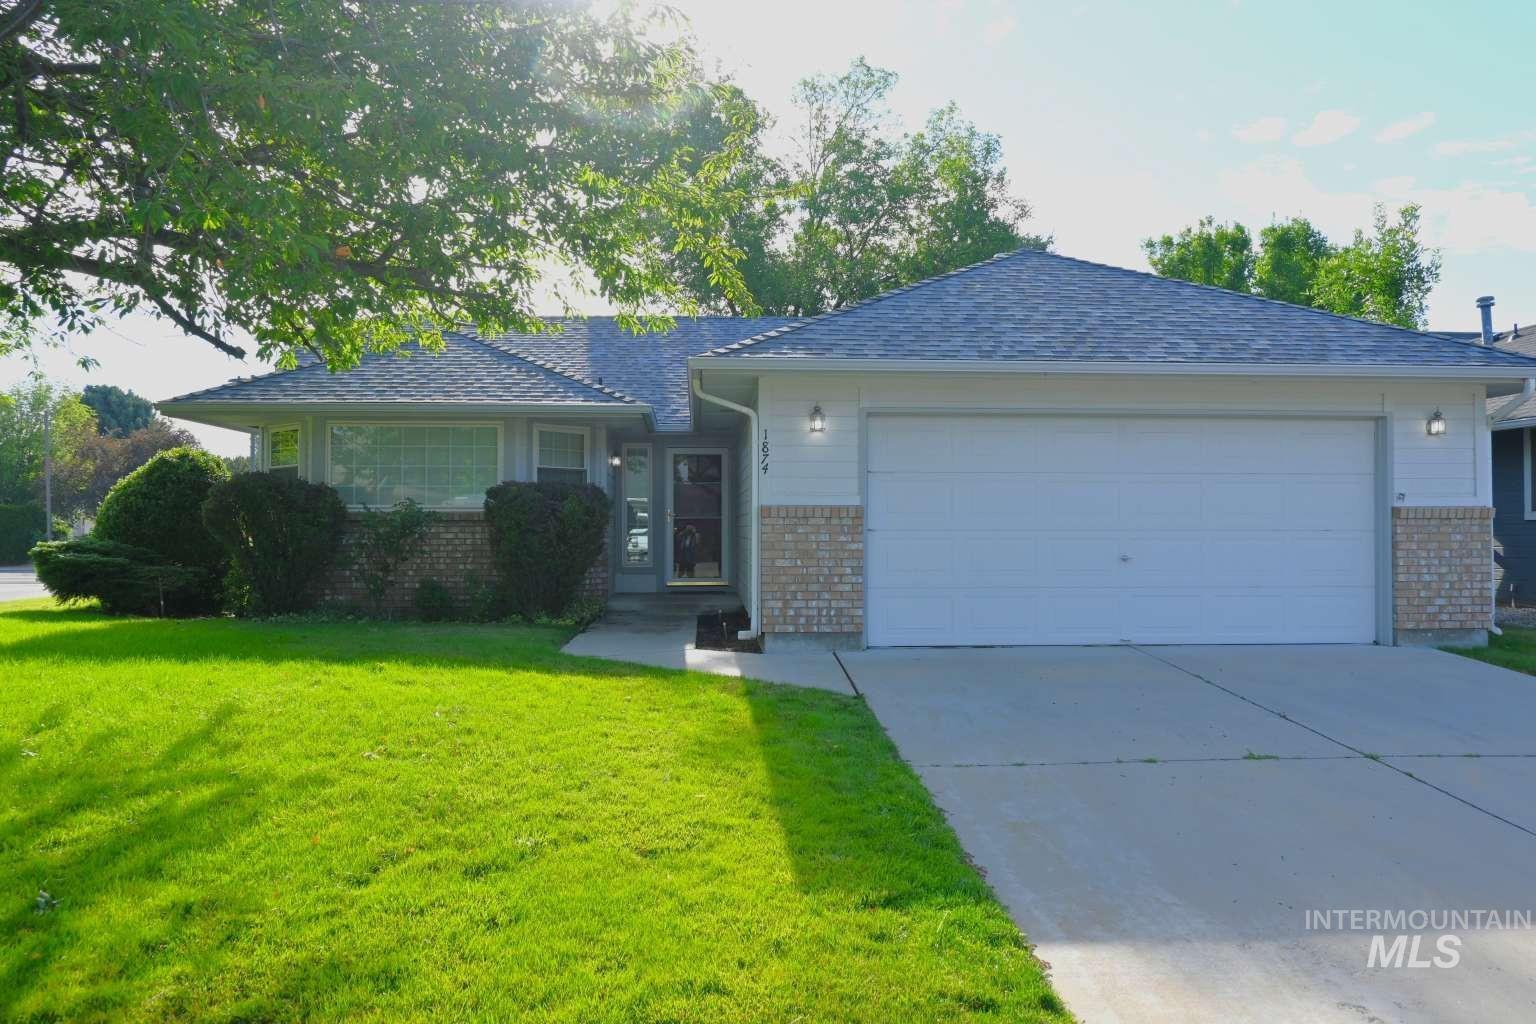 | $431,9991874 N Pilgrim AveBoise, ID 83704 |
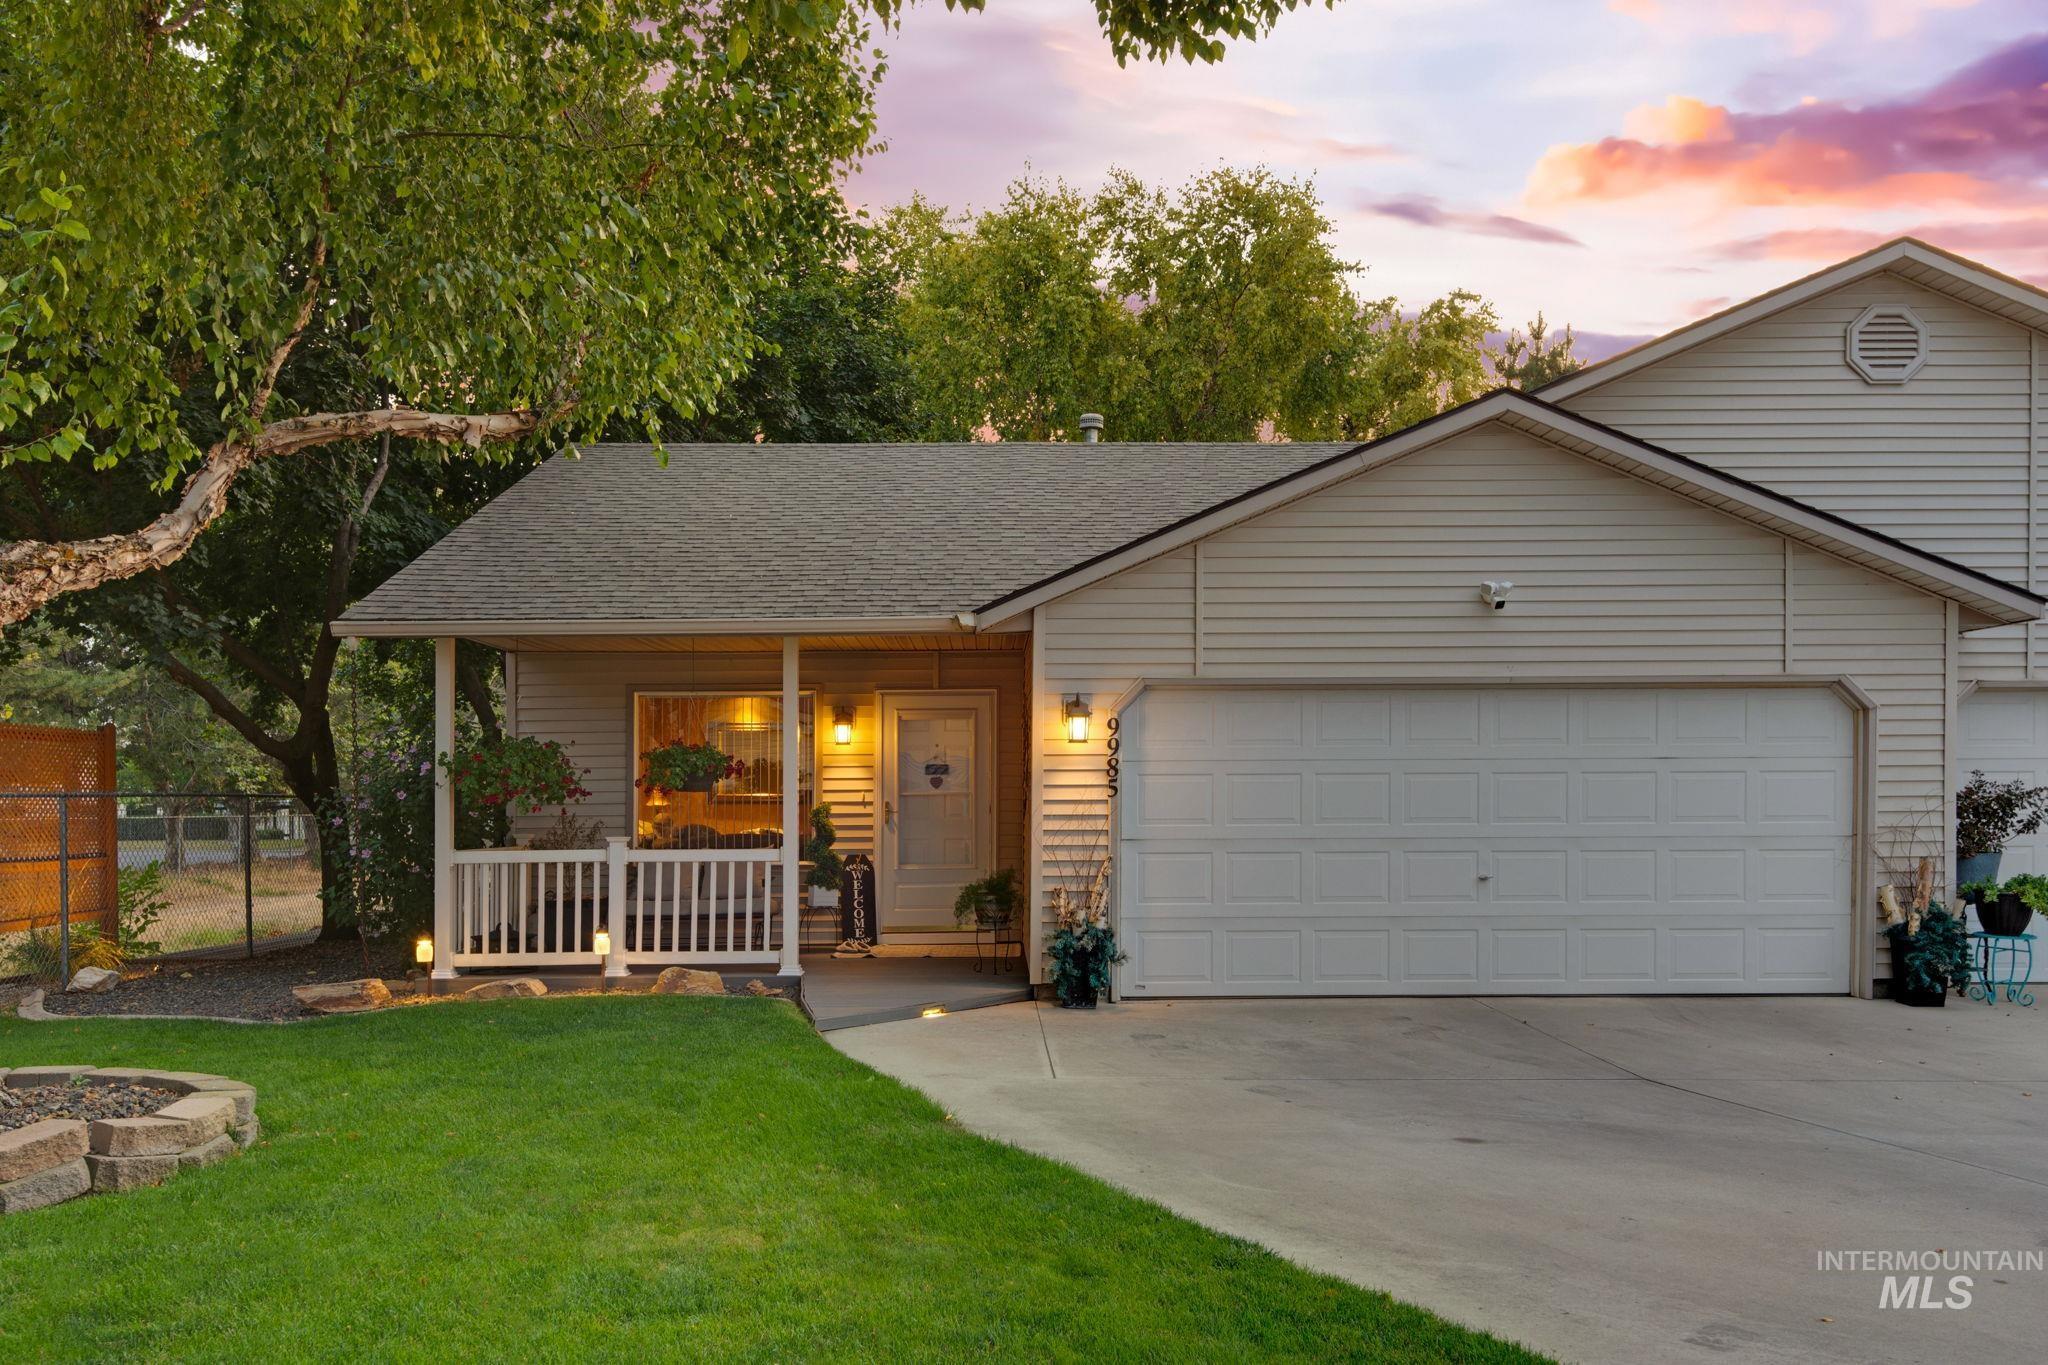 | $399,9009985 W Mesquite CtBoise, ID 83704 |
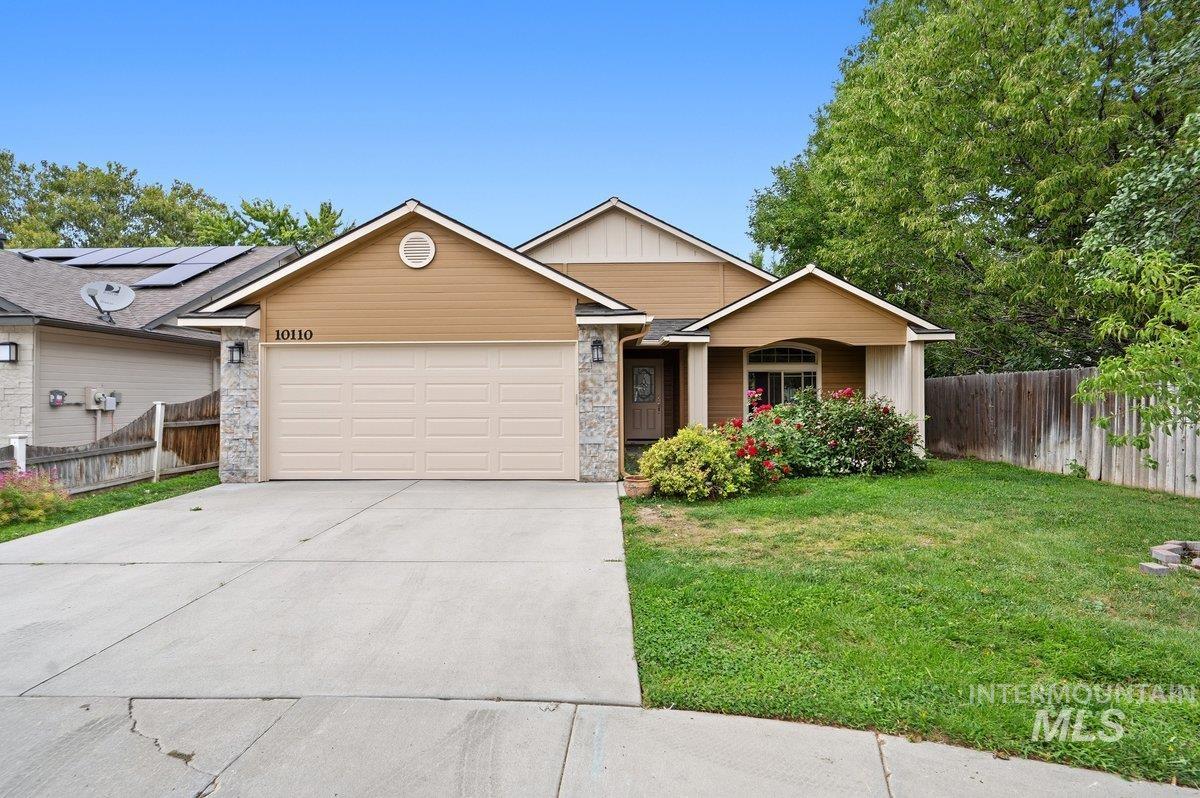 | $415,00010110 W HoltBoise, ID 83704 |
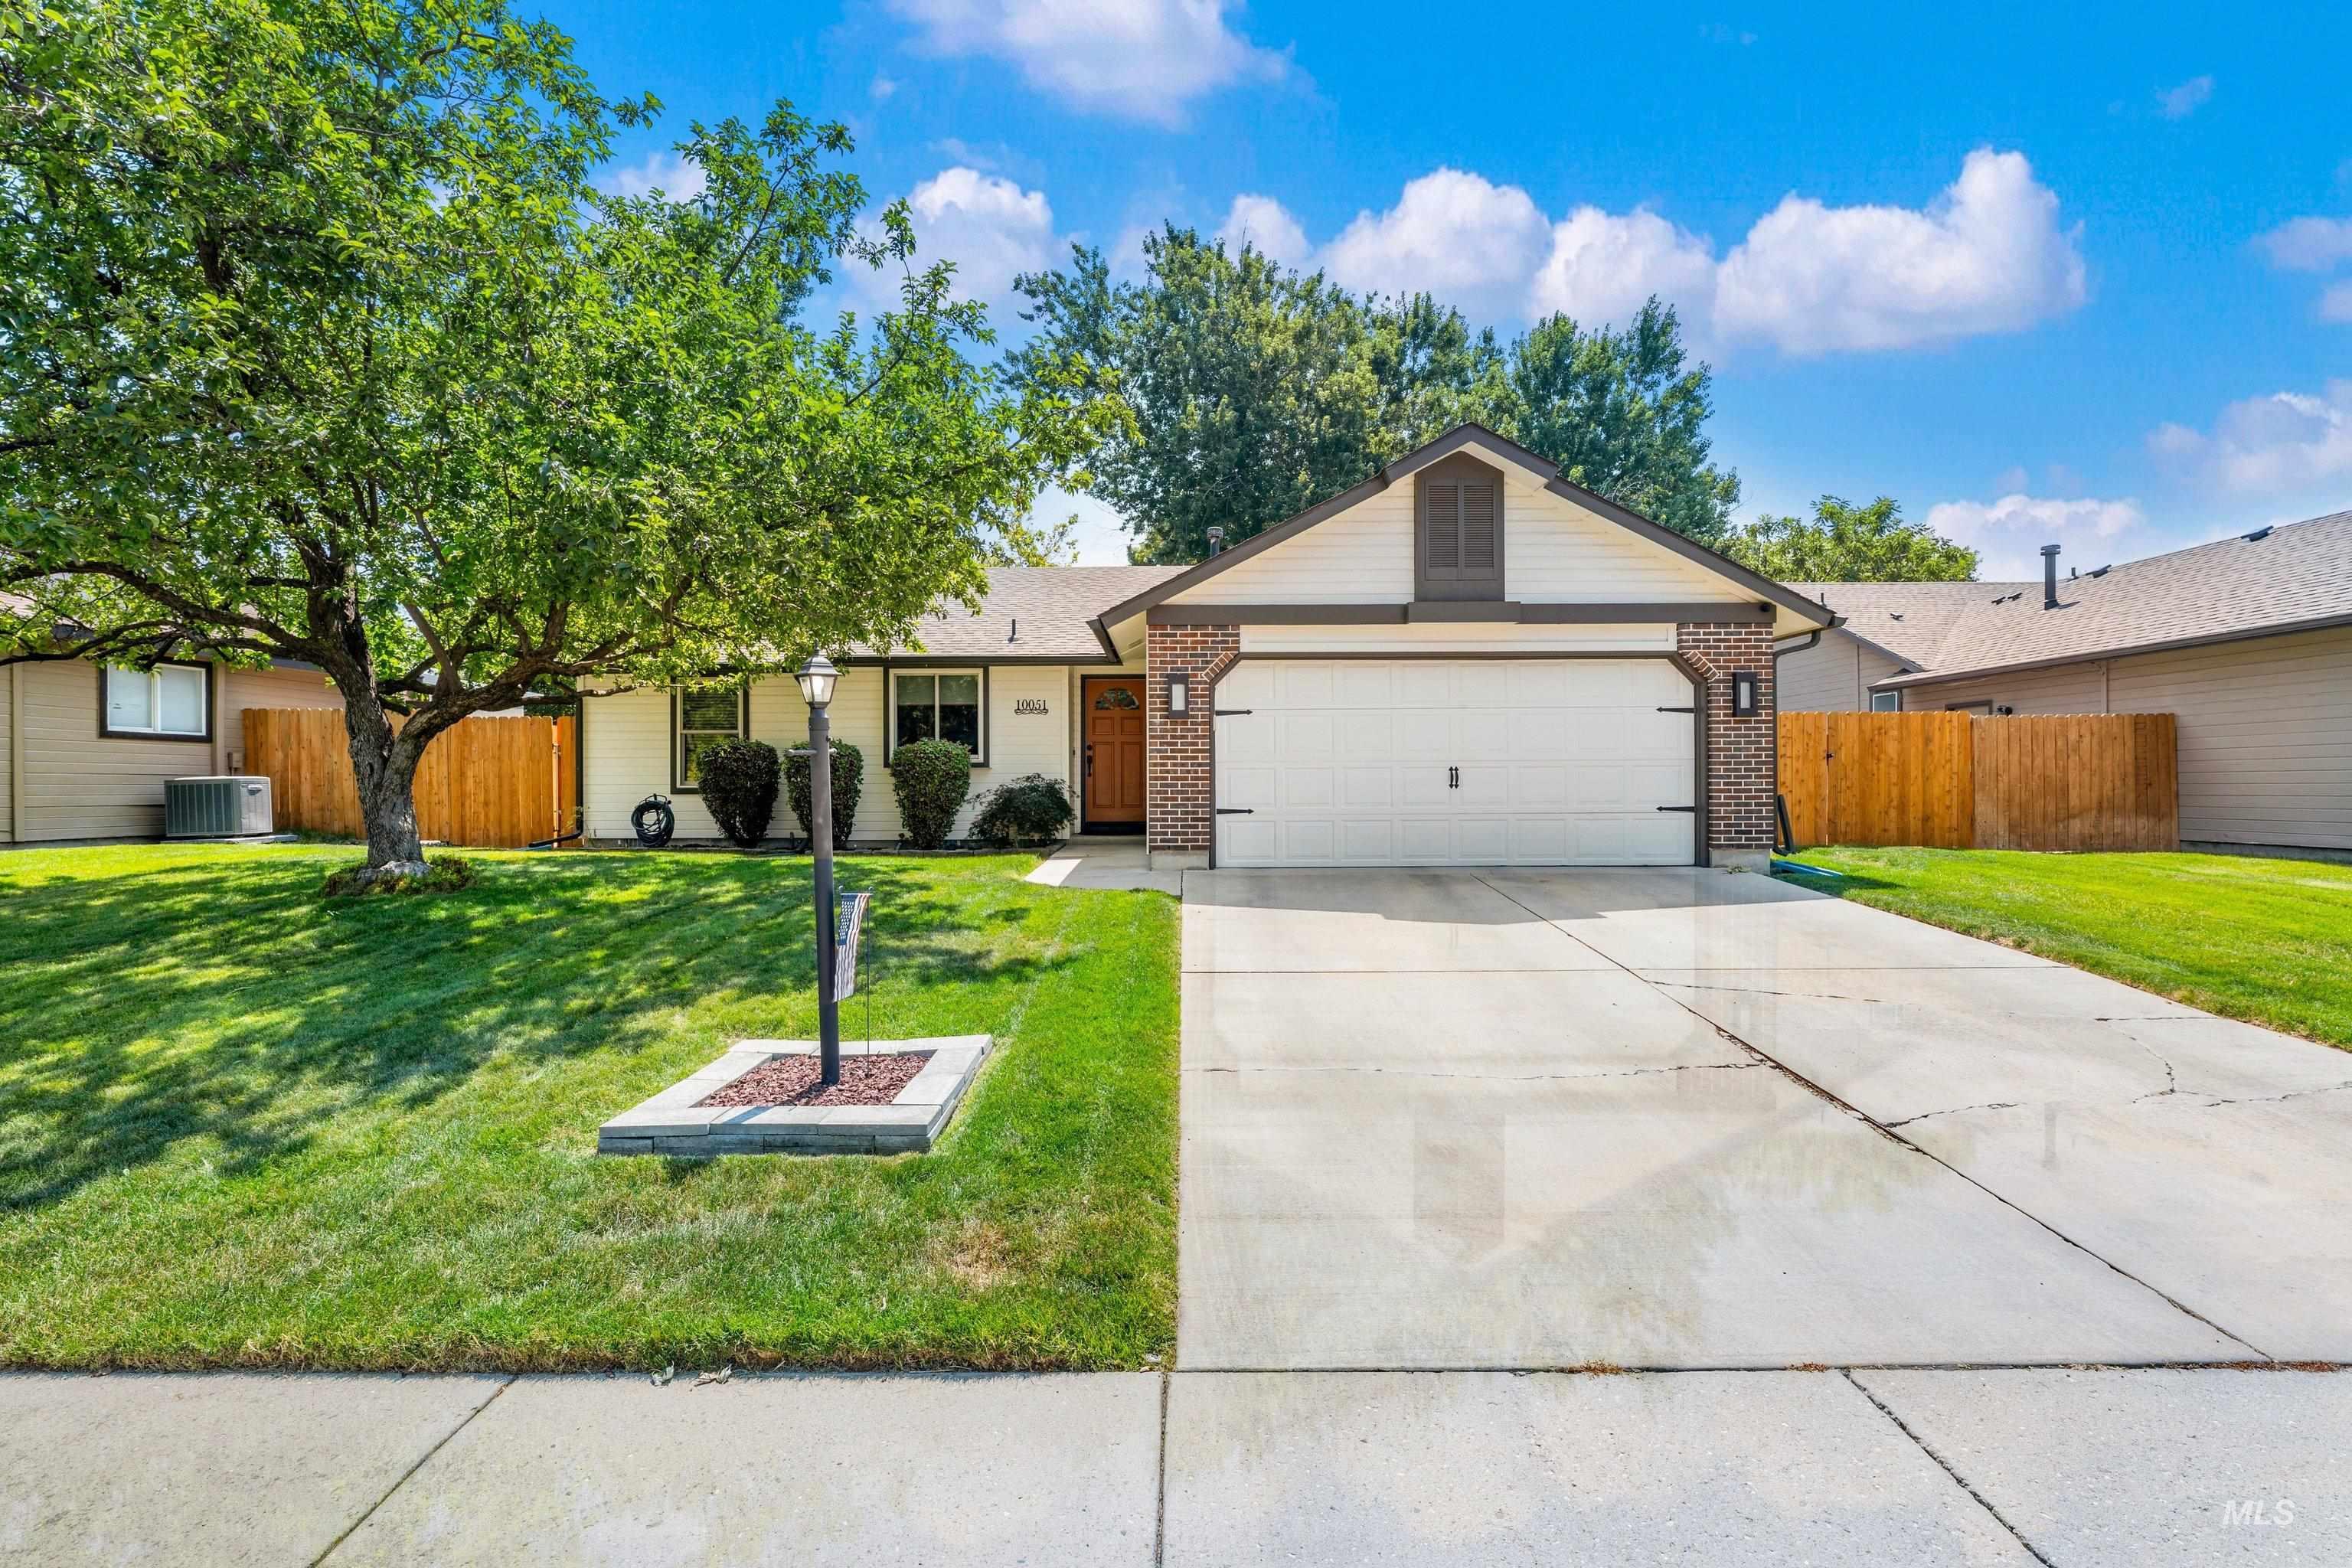 | $424,50010051 W. Landmark St.Boise, ID 83704 |
 | $103,900132 N RainbowBoise, ID 83713 |